4
Bedroom(s)
3 Full & 1 Half Bath(s)
3,498 Sqft
325 (m²)
11,266 Lot Sqft
1047 Lot (m²)
Rental - Single Family Detached
Audio narrative 
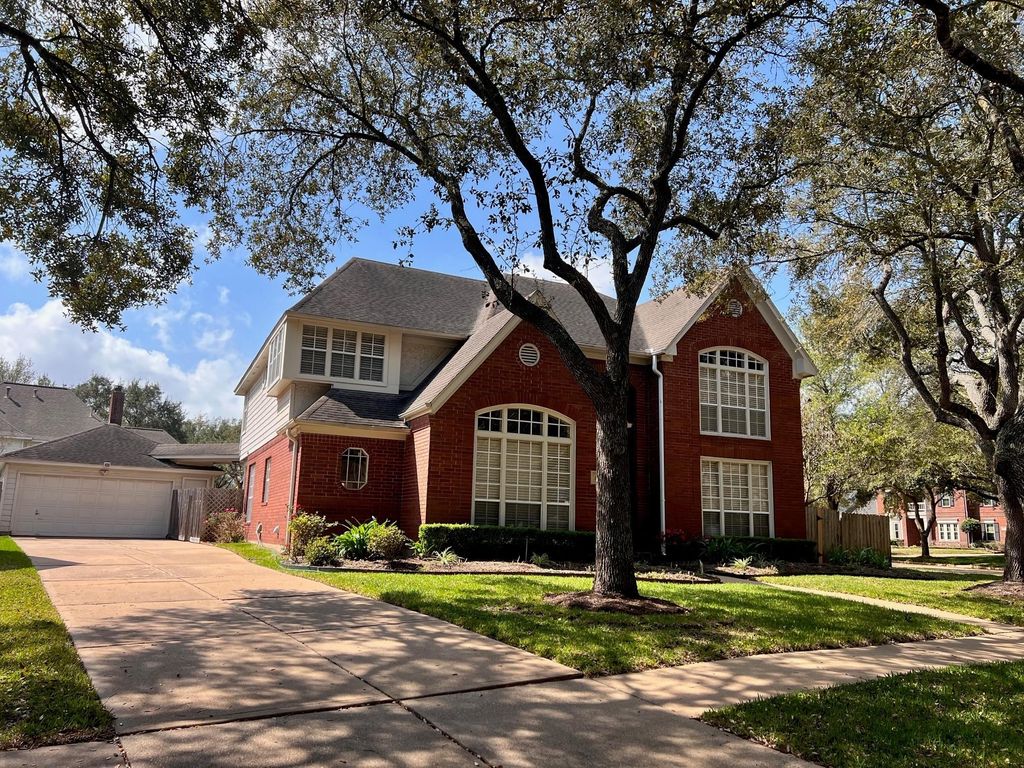
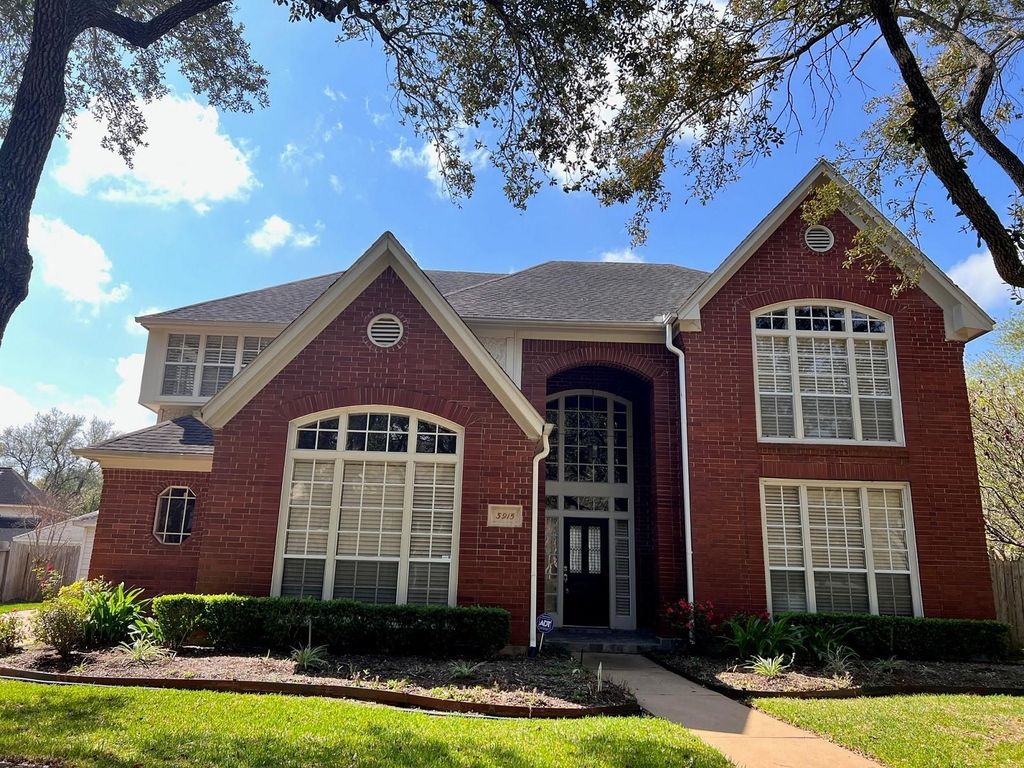
[[800]]3915 Spring Bloom Ct is listed for rent at 3,350. The Rental - Single Family Detached property has 4 bedrooms, 3 Full Bathrooms, 1 Half Bathroom, 3498 square feet, and was built in 1989. The lot size is 11266 Square feet.[[500]]A beautifully updated home with 4 bedrooms and 3.5 bathrooms with formal dining, game room and study area. Refrigerator, washer and dryer are provided. This Village Builder two-story home is well maintained and located on a huge corner lot in golf course community with lots of mature trees, lush green walking trails, and walking distance to top ranked Clements High School and Colony Meadows Elementary school. The kitchen and primary bathroom have been remodeled and entire home has been updated with granite countertops, stainless steel appliances, wood blinds, lighting fixtures, ceiling fans, door hardware, recent laminate wood flooring and neutral color painted interior. Home has high ceilings, crown-molding, decorative wall trimming, spiraling staircase, wood kitchen cabinets, and many other features. Quick access to Hwy 59/IH69, Town Center, First Colony Mall shopping, groceries, community water park pools, Costco, dining, entertainment, and Smart Financial Center, mins away!
Be notified of upcoming
Open Houses for this property
Description
A beautifully updated home with 4 bedrooms and 3.5 bathrooms with formal dining, game room and study area. Refrigerator, washer and dryer are provided. This Village Builder two-story home is well maintained and located on a huge corner lot in golf course community with lots of mature trees, lush green walking trails, and walking distance to top ranked Clements High School and Colony Meadows Elementary school. The kitchen and primary bathroom have been remodeled and entire home has been updated with granite countertops, stainless steel appliances, wood blinds, lighting fixtures, ceiling fans, door hardware, recent laminate wood flooring and neutral color painted interior. Home has high ceilings, crown-molding, decorative wall trimming, spiraling staircase, wood kitchen cabinets, and many other features. Quick access to Hwy 59/IH69, Town Center, First Colony Mall shopping, groceries, community water park &pools, Costco, dining, entertainment, and Smart Financial Center, mins away!
OAKS OF ALCORN SEC 1, BLOCK 2, LOT 1
Rental - Single Family Detached
3,498 Sqft325 (m²)./Appraisal District
11,266 Sqft1047 (m²)./Appraisal District
Interior
2/Gas Connections,Gaslog Fireplace,Wood Burning Fireplace
Laminate, Marble Floors, Tile
Half Bath, Hollywood Bath, Primary Bath: Double Sinks, Primary Bath: Jetted Tub, Primary Bath: Separate Shower, Secondary Bath(s): Tub/Shower Combo
Primary Bed - 1st Floor,Walk-In Closet
Breakfast Bar,Island w/ Cooktop,Walk-in Pantry
Family Room, Formal Dining, Formal Living, Gameroom Up, Living Area - 1st Floor
Electric Dryer Connections, Gas Dryer Connections, Washer Connections
Dryer Included, Refrigerator, Washer Included
Attic Fan, Ceiling Fans, Digital Program Thermostat, HVAC>13 SEER, Insulation - Other
Crown Molding, Dryer Included, Fire/Smoke Alarm, Formal Entry/Foyer, High Ceiling, Interior Storage Closet, Refrigerator Included, Washer Included
Extra details you may need to know
Exclusive Right to Sell/Lease
Exterior
Public Sewer, Public Water, Water District
Back Yard, Back Yard Fenced, Fenced, Patio/Deck, Sprinkler System
Lot Information
11,266 Sqft.
1047 (m²)./Appraisal District
View neighborhood information
Request a complimentary home selling analysis featuring recently sold properties, market trends, home valuations and a personalized market update.
Start Selling your Home
Information source
Houston Association of REALTORS®
Source last updated Oct 27, 2026 at 09:58 AM
Listing last updated Oct 26, 2026 at 07:56 PM
View website →
Check out assigned and nearby schools along with their detailed ratings and essential information to help you make informed decisions.
Assigned schools
View nearby schools 
Notice & Disclaimer
School information is computer generated and may not be accurate or current. Buyer must independently verify and confirm enrollment. Please contact the school district to determine the schools to which this property is zoned.
Copyright© 2026 , HOUSTON REALTORS® INFORMATION SERVICE, INC. All Rights Reserved. Data Not Verified/Guaranteed by MLS







 Just listed
 Currency converter





 Share


 Erase note
 You currently have no custom folders