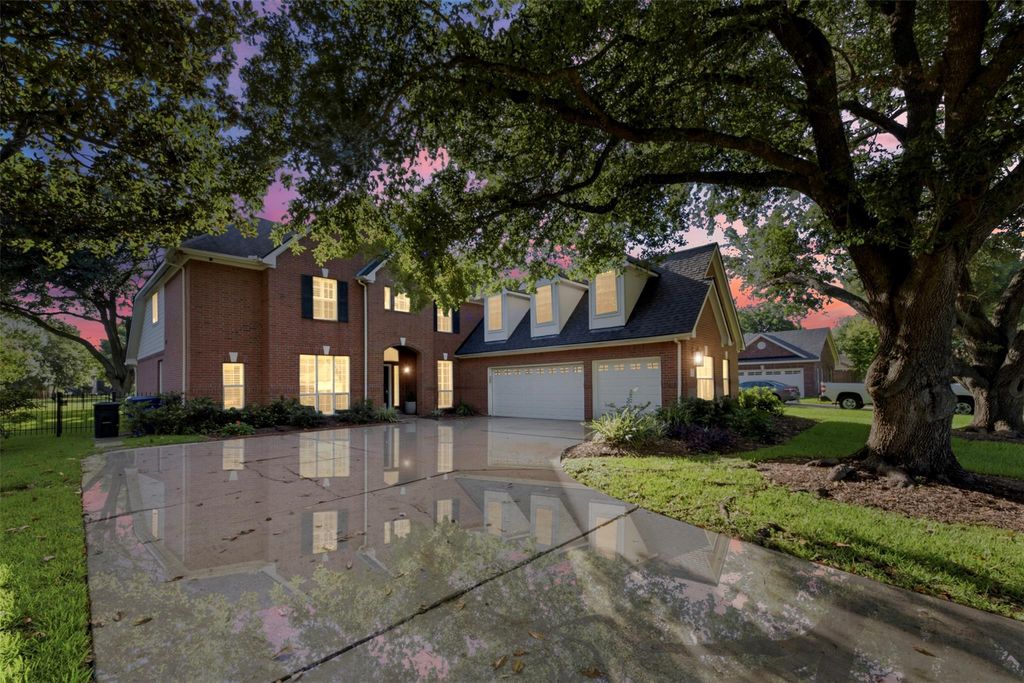
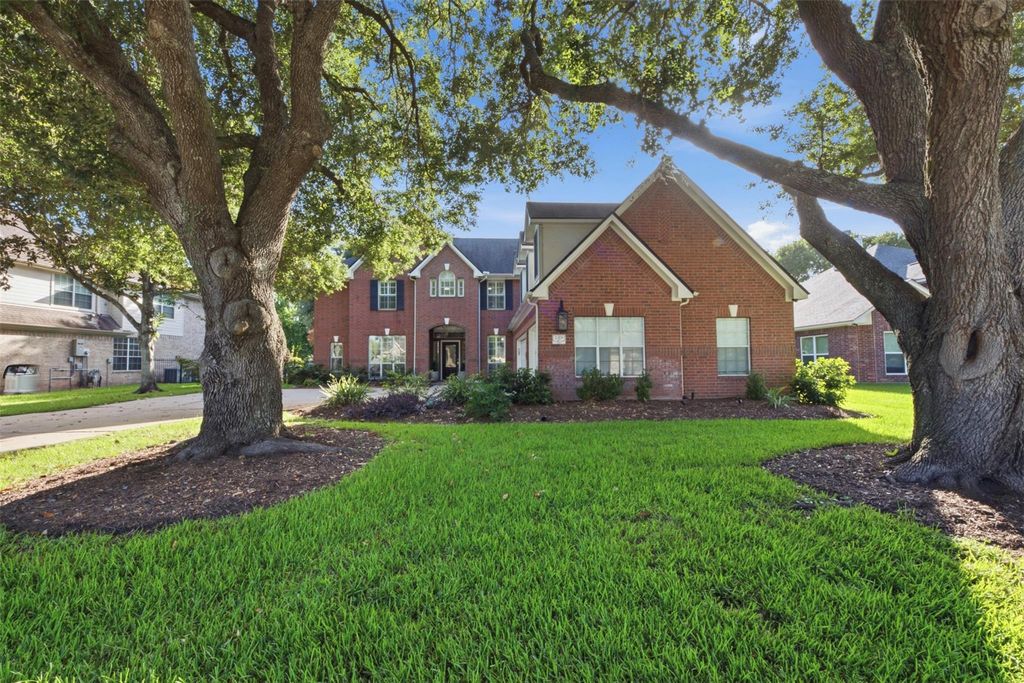
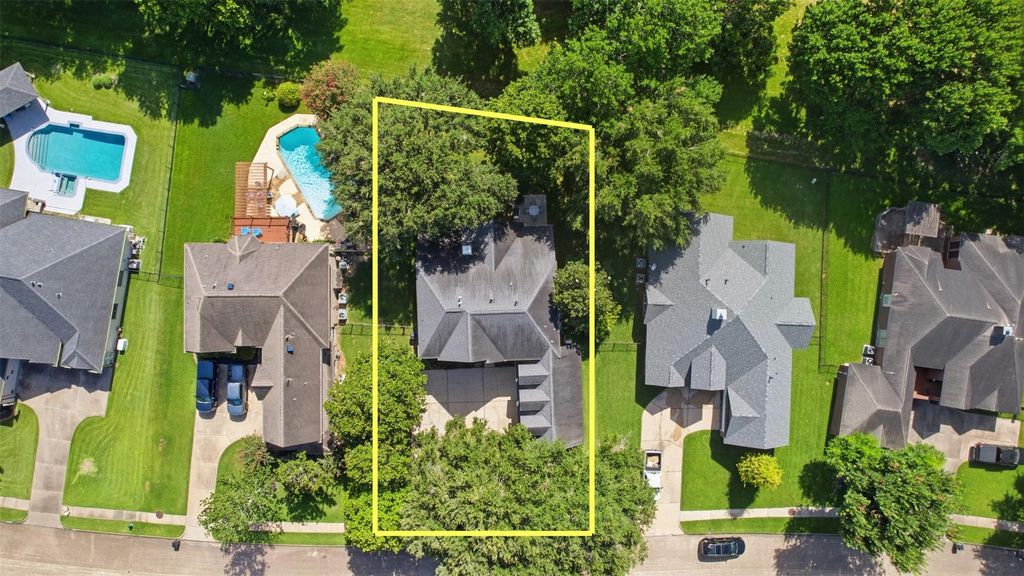
2319 Quarterpath Dr is listed for sale at $ 610,000. The Single-Family property has 4 bedrooms, 3 Full Bathrooms, 1 Half Bathroom, 3587 square feet and was built in 1997. The lot size is 12464 Square feet. BRWake up to peaceful golf course views in this beautifully upgraded home in Pecan Grove. This 4 bedroom, 3.5 bath home offers a private office and formal dining right off the foyer, with lovely wood floors and natural light throughout. The family room features high ceilings, built in shelves, and a new brick fireplace. The kitchen boasts a large island, loads of counter space, and flows into a spacious breakfast area perfect for entertaining. The first floor primary suite includes a sitting area and a fully remodeled ensuite with double sinks, a soaking tub, and separate shower. Outside, enjoy a large patio and grassy backyard with room for a pool and gate access straight to the golf course. The garage is a standout too, with insulated doors, an epoxy coated floor, and its own mini split system. Furnishings and appliances available for sale. Zoned to FBISD, low taxes and HOA, near Pecan Grove Country Club, shopping, and dining. Schedule your private tour today.
Wake up to peaceful golf course views in this beautifully upgraded home in Pecan Grove. This 4 bedroom, 3.5 bath home offers a private office and formal dining right off the foyer, with lovely wood floors and natural light throughout. The family room features high ceilings, built in shelves, and a new brick fireplace. The kitchen boasts a large island, loads of counter space, and flows into a spacious breakfast area perfect for entertaining. The first floor primary suite includes a sitting area and a fully remodeled ensuite with double sinks, a soaking tub, and separate shower. Outside, enjoy a large patio and grassy backyard with room for a pool and gate access straight to the golf course. The garage is a standout too, with insulated doors, an epoxy coated floor, and its own mini split system. Furnishings and appliances available for sale. Zoned to FBISD, low taxes and HOA, near Pecan Grove Country Club, shopping, and dining. Schedule your private tour today.
En-Suite Bath,Primary Bed - 1st Floor,Walk-In Closet
Kitchen Description
Island w/ Cooktop,Kitchen open to Family Room,Pantry,Walk-in Pantry
Room Description
Breakfast Room, Entry, Family Room, Formal Dining, Gameroom Up, Home Office/Study, Kitchen/Dining Combo, Living Area - 1st Floor, Media, Utility Room in House
Cooling
Central Electric
Heating
Central Gas
Connections
Electric Dryer Connections, Gas Dryer Connections, Washer Connections
Compactor
No
Dishwasher
Yes
Disposal
Yes
Ice Maker
No
Microwave
Yes
Oven
Electric Oven
Range
Gas Cooktop
Energy Feature
Attic Vents, Ceiling Fans, Insulated/Low-E windows, Solar Screens
Interior
Crown Molding, Fire/Smoke Alarm, Formal Entry/Foyer, High Ceiling, Prewired for Alarm System, Refrigerator Included, Window Coverings, Wired for Sound
Disclaimer: Lot configuration and dimensions are estimates, not based on personal knowledge and come from a third party (Digital Map Products); therefore, you should not rely on the estimates and perform independent confirmation as to their accuracy
Ready to Sell your Home?
Request a complimentary home selling analysis featuring recently sold properties, market trends, home valuations and a personalized market update.
School information is computer generated and may not be accurate or current. Buyer must independently verify and confirm enrollment. Please contact the school district to determine the schools to which this property is zoned.











 Just listed
 Currency converter








 Share
Share


 Erase note
 You currently have no custom folders