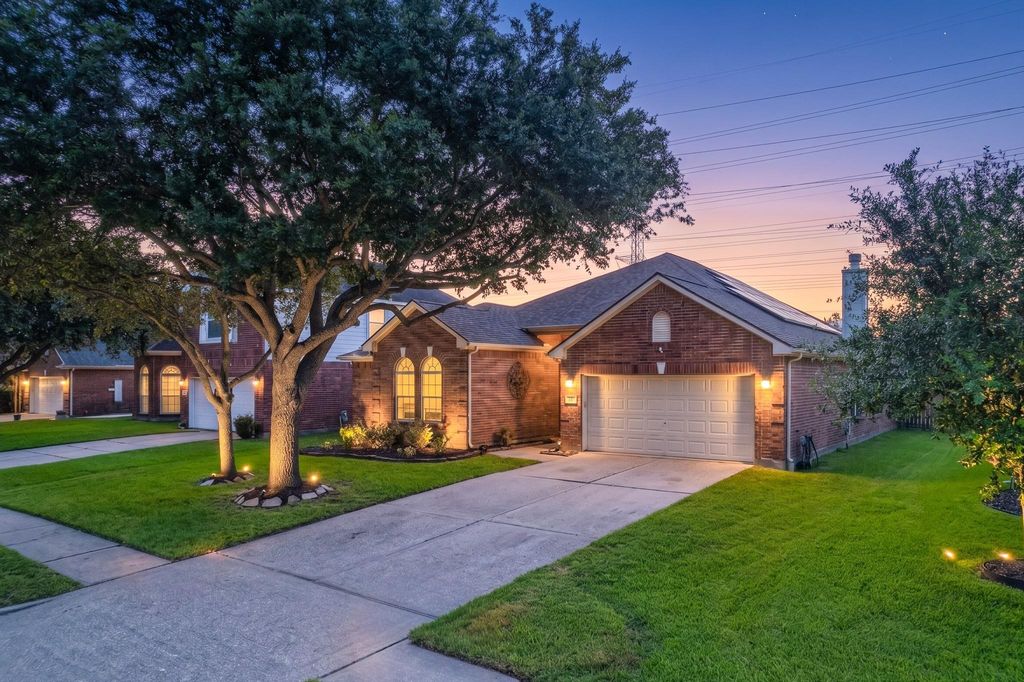
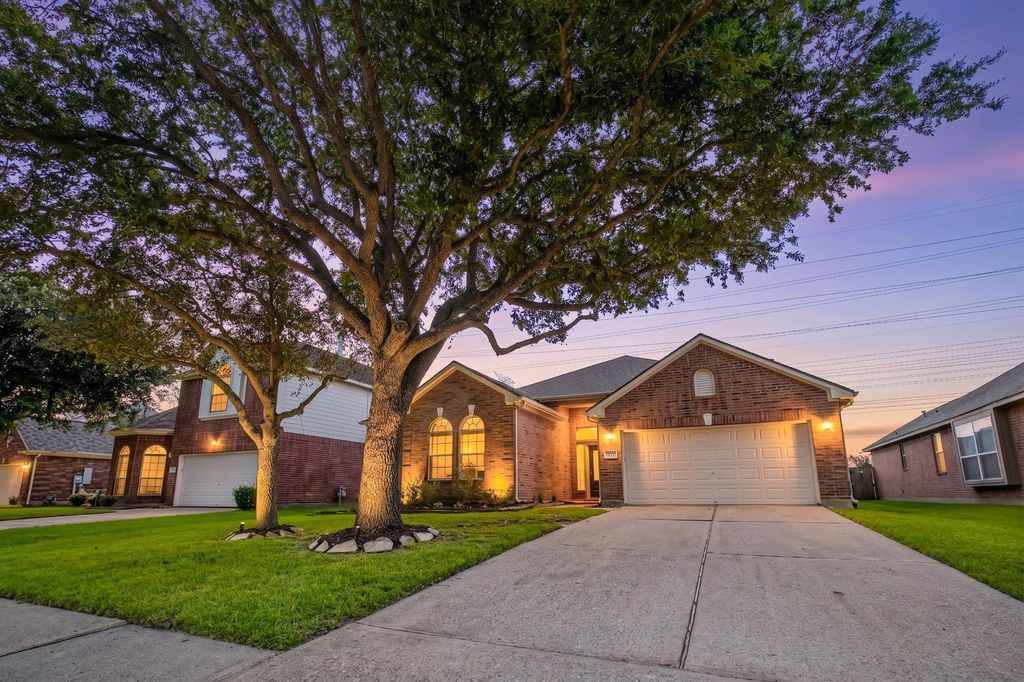
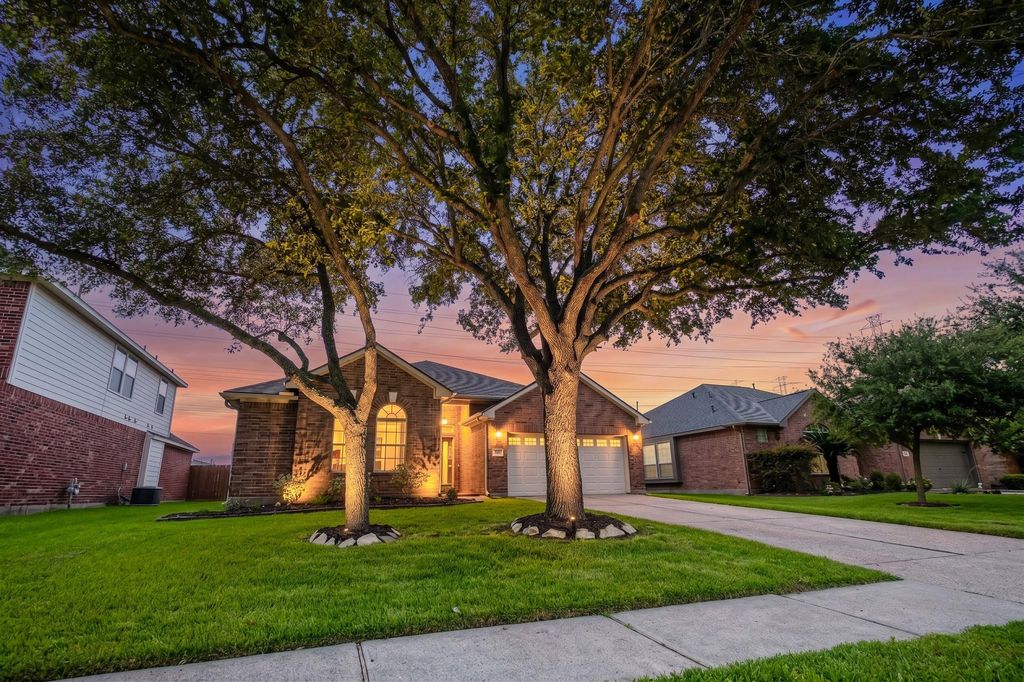
[[800]]525 Lockland Ln is listed for sale at 349,000. The Single-Family property has 4 bedrooms, 2 Full Bathrooms, 2283 square feet, and was built in 2002. The lot size is 7200 Square feet.[[500]]Welcome to Claremont Park, where comfort, convenience, and value come together at 525 Lockland Ln in League City. Ideally located with quick access to I-45, this well-maintained 4-bedroom, 2-bath home offers an easy commute to Houston, Clear Lake, NASA, and Galveston. Inside, youll find a warm, inviting layout featuring a formal dining room, an eat-in kitchen with breakfast bar, and an open-concept design filled with natural light. Major updates provide peace of mind, including a replaced roof (2024), updated flooring, a beautifully renovated glass-enclosed shower, and solar panels that help reduce monthly energy costs. The spacious backyard enjoys the privacy of no rear neighbors, while Gilmore Elementary is just a short walk away. Whether youre purchasing your first home or looking for a move-in-ready property with the expensive updates already completed, this home offers exceptional value in a convenient location close to shopping, dining, parks, and everyday amenities.
This reflects a seller’s willingness to consider a concession/contribution toward a buyer’s expenses but is not a guarantee. Buyer and seller may negotiate a contribution, if any, in relation to the purchase contract. Any contribution from the seller may be used by the buyer at their discretion for items like closing costs, repair expenses, interest rate buy-down, etc.
Seller May Contribute to Buyer Expenses.
Explanation ↓
This reflects a seller’s willingness to consider a concession/contribution toward a buyer’s expenses but is not a guarantee. Buyer and seller may negotiate a contribution, if any, in relation to the purchase contract. Any contribution from the seller may be used by the buyer at their discretion for items like closing costs, repair expenses, interest rate buy-down, etc.
Welcome to Claremont Park, where comfort, convenience, and value come together at 525 Lockland Ln in League City. Ideally located with quick access to I-45, this well-maintained 4-bedroom, 2-bath home offers an easy commute to Houston, Clear Lake, NASA, and Galveston. Inside, you'll find a warm, inviting layout featuring a formal dining room, an eat-in kitchen with breakfast bar, and an open-concept design filled with natural light. Major updates provide peace of mind, including a replaced roof (2024), updated flooring, a beautifully renovated glass-enclosed shower, and solar panels that help reduce monthly energy costs. The spacious backyard enjoys the privacy of no rear neighbors, while Gilmore Elementary is just a short walk away. Whether you're purchasing your first home or looking for a move-in-ready property with the expensive updates already completed, this home offers exceptional value in a convenient location close to shopping, dining, parks, and everyday amenities.
Disclaimer: Lot configuration and dimensions are estimates, not based on personal knowledge and come from a third party (Digital Map Products); therefore, you should not rely on the estimates and perform independent confirmation as to their accuracy
View neighborhood information
Ready to Sell your Home?
Request a complimentary home selling analysis featuring recently sold properties, market trends, home valuations and a personalized market update.
School information is computer generated and may not be accurate or current. Buyer must independently verify and confirm enrollment. Please contact the school district to determine the schools to which this property is zoned.








 Just listed
 Currency converter
 Add to Calendar








 Share


 Erase note
 You currently have no custom folders