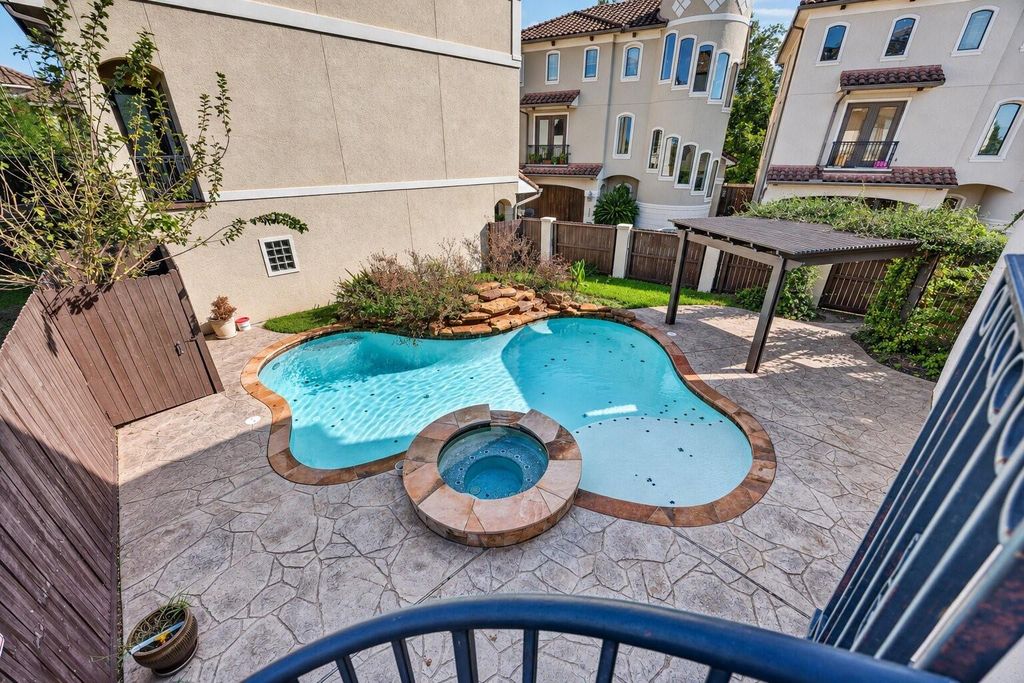
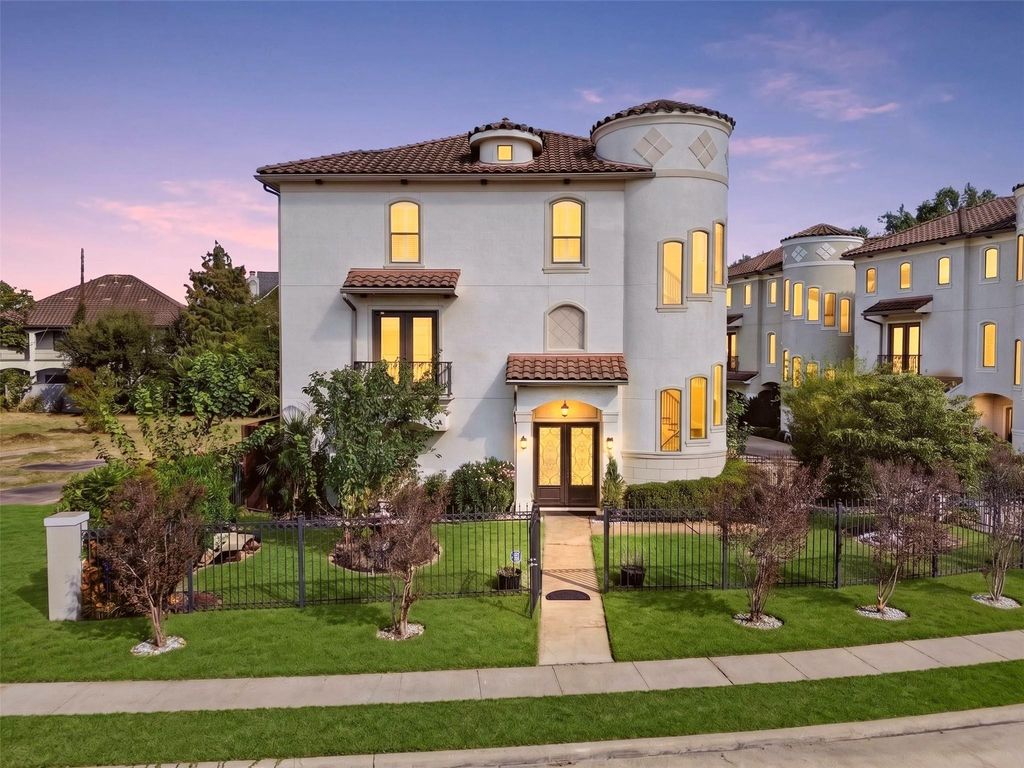
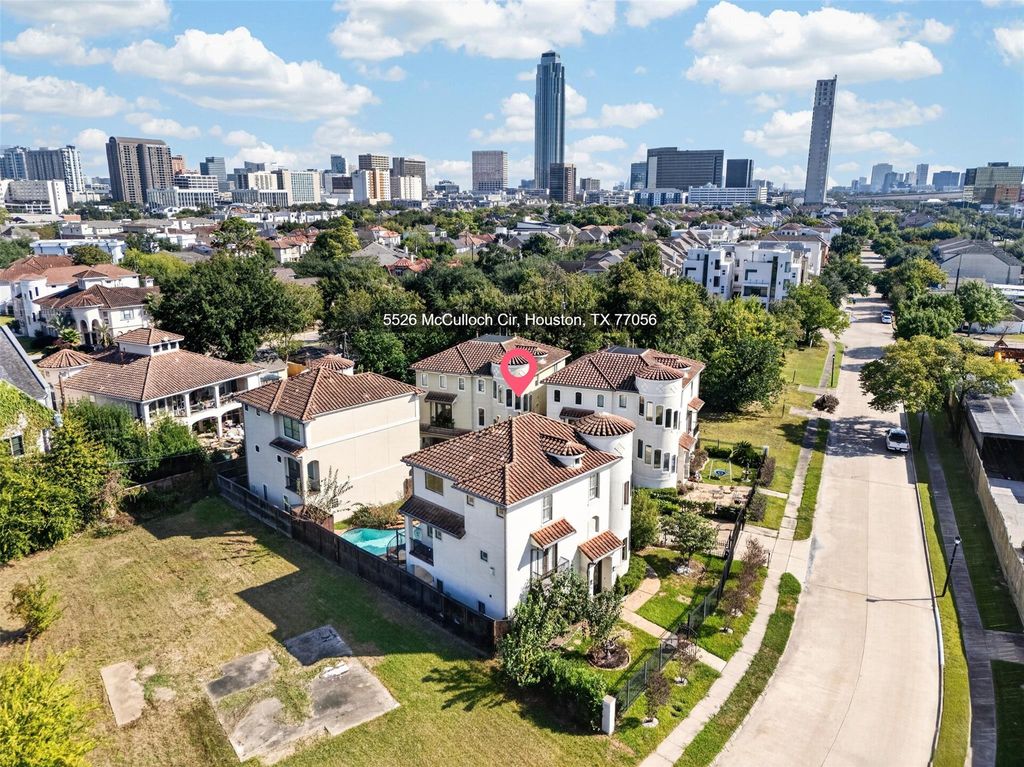
[[800]]5526 Mcculloch Cir is listed for sale at 835,000. The Single-Family property has 3 bedrooms, 3 Full Bathrooms, 1 Half Bathroom, 3183 square feet, and was built in 2007. The lot size is 7366 Square feet.[[500]]Set on a double lot in a gated enclave of just 4 homes, this 3-bedroom, 3.5-bath patio home features a private pool, an elevator, and no HOA. A fenced front yard leads to striking 8-foot glass-and-iron double doors. Spacious first-floor bedroom with an en-suite bath opens directly to the back patio, gazebo, and pool. A circular staircase and elevator connect all three levels. The 2nd floor offers a light-filled living and dining area with a gas fireplace and built-ins. The kitchen offers an island, a breakfast nook, a dedicated workspace, a pass-through bar to the living area. Step out onto the balcony and take the spiral staircase down to the pool and patio. Upstairs, a study nook and laundry area sit alongside two bedroom suites, including a spacious primary retreat. The primary bath features a whirlpool tub, a separate shower, and dual marble-topped vanities. Enjoy a dip in the pool at home or walk to nearby restaurants, shops, and entertainment. The Galleria is just minutes away.
Set on a double lot in a gated enclave of just 4 homes, this 3-bedroom, 3.5-bath patio home features a private pool, an elevator, and no HOA. A fenced front yard leads to striking 8-foot glass-and-iron double doors. Spacious first-floor bedroom with an en-suite bath opens directly to the back patio, gazebo, and pool. A circular staircase and elevator connect all three levels. The 2nd floor offers a light-filled living and dining area with a gas fireplace and built-ins. The kitchen offers an island, a breakfast nook, a dedicated workspace, a pass-through bar to the living area. Step out onto the balcony and take the spiral staircase down to the pool and patio. Upstairs, a study nook and laundry area sit alongside two bedroom suites, including a spacious primary retreat. The primary bath features a whirlpool tub, a separate shower, and dual marble-topped vanities. Enjoy a dip in the pool at home or walk to nearby restaurants, shops, and entertainment. The Galleria is just minutes away.
Disclaimer: Lot configuration and dimensions are estimates, not based on personal knowledge and come from a third party (Digital Map Products); therefore, you should not rely on the estimates and perform independent confirmation as to their accuracy
View neighborhood information
Ready to Sell your Home?
Request a complimentary home selling analysis featuring recently sold properties, market trends, home valuations and a personalized market update.
School information is computer generated and may not be accurate or current. Buyer must independently verify and confirm enrollment. Please contact the school district to determine the schools to which this property is zoned.







 Just listed
 Currency converter








 Share


 Erase note
 You currently have no custom folders