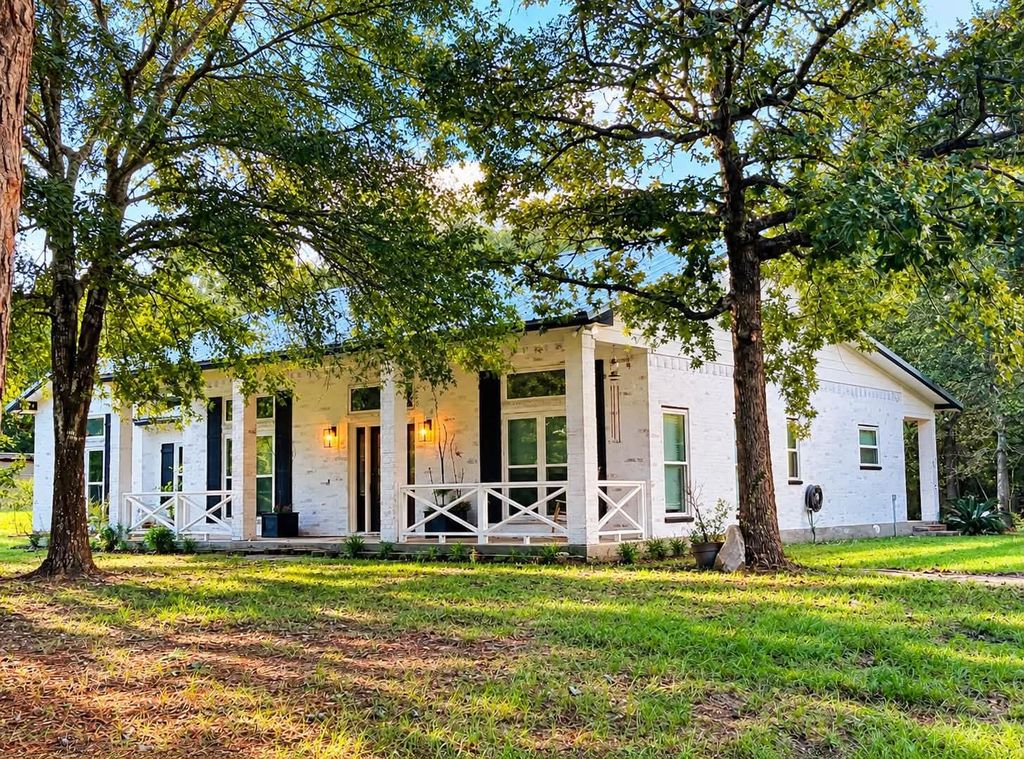
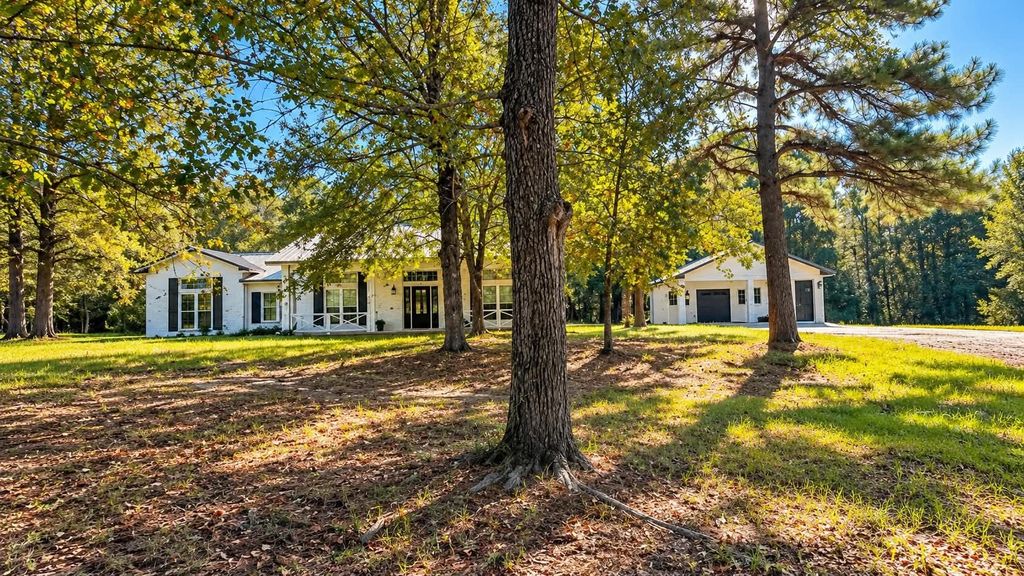
[[800]]15633 Rustling Oak Ln is listed for sale at 699,000. The Single-Family property has 3 to 4 bedrooms, 2 Full Bathrooms, 1 Half Bathroom, 2003 square feet, and was built in 2005. The lot size is 442134 Square feet.[[500]]10.15 ACRES OF TEXAS COUNTRY LIVINGWHERE EVERYDAY FEELS LIKE A GETAWAY! Beautifully maintained and extensively refreshed, this Plantersville retreat offers outdoor adventure, peaceful porch sitting and room to roam! Enjoy established dirt-bike trails, a recreational shooting area, livestock stall, chicken coop and an impressive, air-conditioned shop featuring epoxy floors and a 10,000-lb vehicle lift! Inside, discover fresh interior and exterior paint, updated lighting and beautiful coordinating hardware throughout. Private water well with refreshing country water! Just 4.5 miles from Aggie Expressway/SH 249, offering convenient access toward The Woodlands, Grand Parkway 99, Houston and Bryan-College Station. Whether seeking a full-time homestead, weekend escape or potential short-term rental, this property delivers an exceptional blend of comfort, recreation and country charm. Come experience the lifestyle! Peaceful, quiet, close to city, far from people, acreage. NO Flood Zone.
This reflects a seller’s willingness to consider a concession/contribution toward a buyer’s expenses but is not a guarantee. Buyer and seller may negotiate a contribution, if any, in relation to the purchase contract. Any contribution from the seller may be used by the buyer at their discretion for items like closing costs, repair expenses, interest rate buy-down, etc.
Seller May Contribute to Buyer Expenses.
Explanation ↓
This reflects a seller’s willingness to consider a concession/contribution toward a buyer’s expenses but is not a guarantee. Buyer and seller may negotiate a contribution, if any, in relation to the purchase contract. Any contribution from the seller may be used by the buyer at their discretion for items like closing costs, repair expenses, interest rate buy-down, etc.
**10.15 ACRES OF TEXAS COUNTRY LIVING—WHERE EVERYDAY FEELS LIKE A GETAWAY! ** Beautifully maintained and extensively refreshed, this Plantersville retreat offers outdoor adventure, peaceful porch sitting and room to roam! Enjoy established dirt-bike trails, a recreational shooting area, livestock stall, chicken coop and an impressive, air-conditioned shop featuring epoxy floors and a 10,000-lb vehicle lift! Inside, discover fresh interior and exterior paint, updated lighting and beautiful coordinating hardware throughout. Private water well with refreshing country water! Just 4.5 miles from Aggie Expressway/SH 249, offering convenient access toward The Woodlands, Grand Parkway 99, Houston and Bryan-College Station. Whether seeking a full-time homestead, weekend escape or potential short-term rental, this property delivers an exceptional blend of comfort, recreation and country charm. Come experience the lifestyle! Peaceful, quiet, close to city, far from people, acreage. NO Flood Zone.
All Bedrooms Down,En-Suite Bath,Primary Bed - 1st Floor,Sitting Area,Split Plan,Walk-In Closet
Kitchen Description
Kitchen open to Family Room,Pantry,Soft Closing Cabinets,Soft Closing Drawers
Room Description
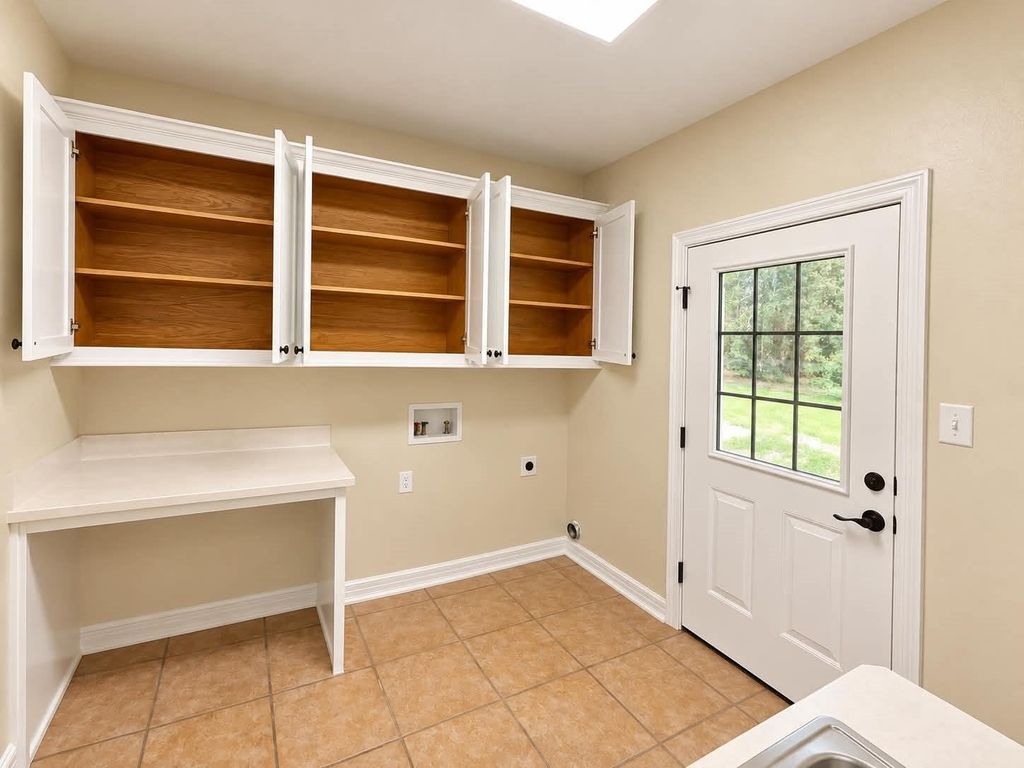
1 Living Area, Entry, Family Room, Gameroom Down, Home Office/Study, Kitchen/Dining Combo, Living Area - 1st Floor, Living/Dining Combo, Utility Room in House
Cooling
Central Electric, Other Cooling
Heating
Central Electric, Other Heating
Connections
Electric Dryer Connections, Washer Connections
Dishwasher
Yes
Disposal
Yes
Microwave
Yes
Oven
Electric Oven
Range
Electric Range
Energy Feature
Attic Vents, Ceiling Fans, Digital Program Thermostat, Energy Star/Reflective Roof, North/South Exposure, Other Energy Features
Disclaimer: Lot configuration and dimensions are estimates, not based on personal knowledge and come from a third party (Digital Map Products); therefore, you should not rely on the estimates and perform independent confirmation as to their accuracy
View neighborhood information
Ready to Sell your Home?
Request a complimentary home selling analysis featuring recently sold properties, market trends, home valuations and a personalized market update.
School information is computer generated and may not be accurate or current. Buyer must independently verify and confirm enrollment. Please contact the school district to determine the schools to which this property is zoned.







 Just listed
 Currency converter








 Share


 Erase note
 You currently have no custom folders