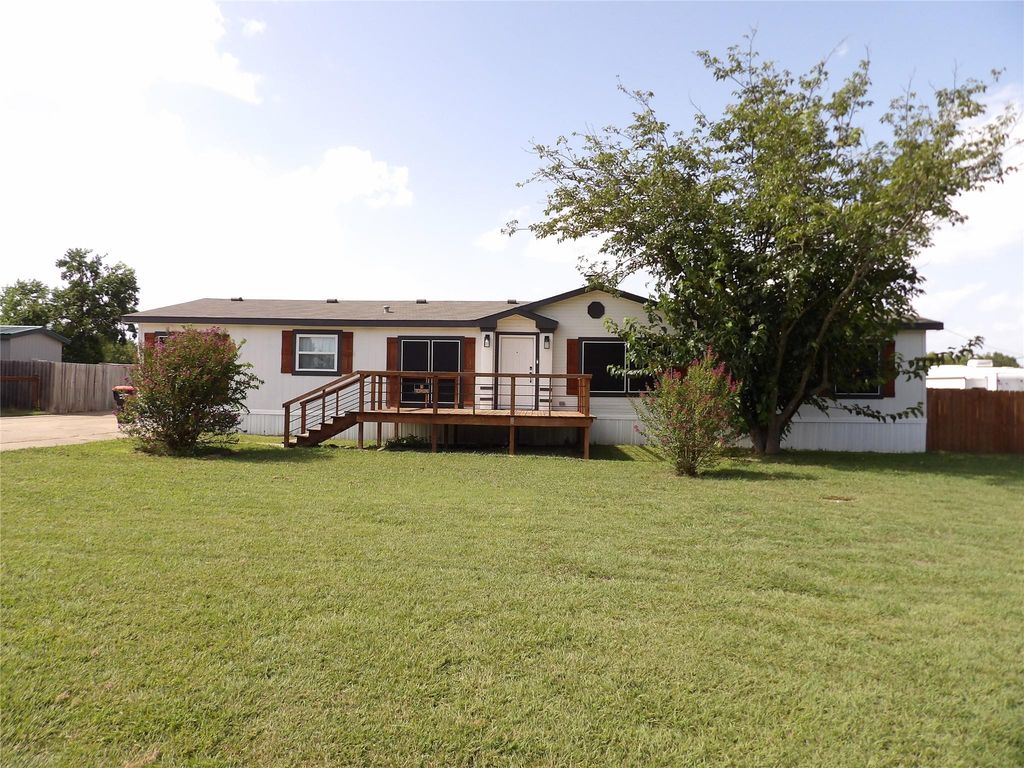
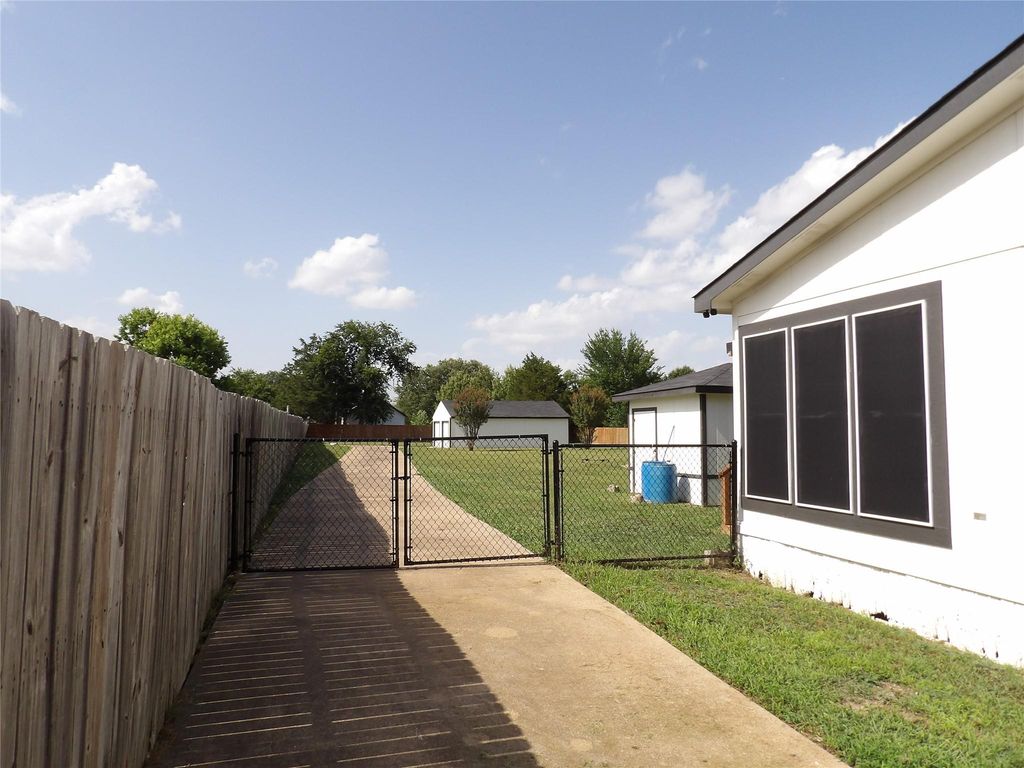
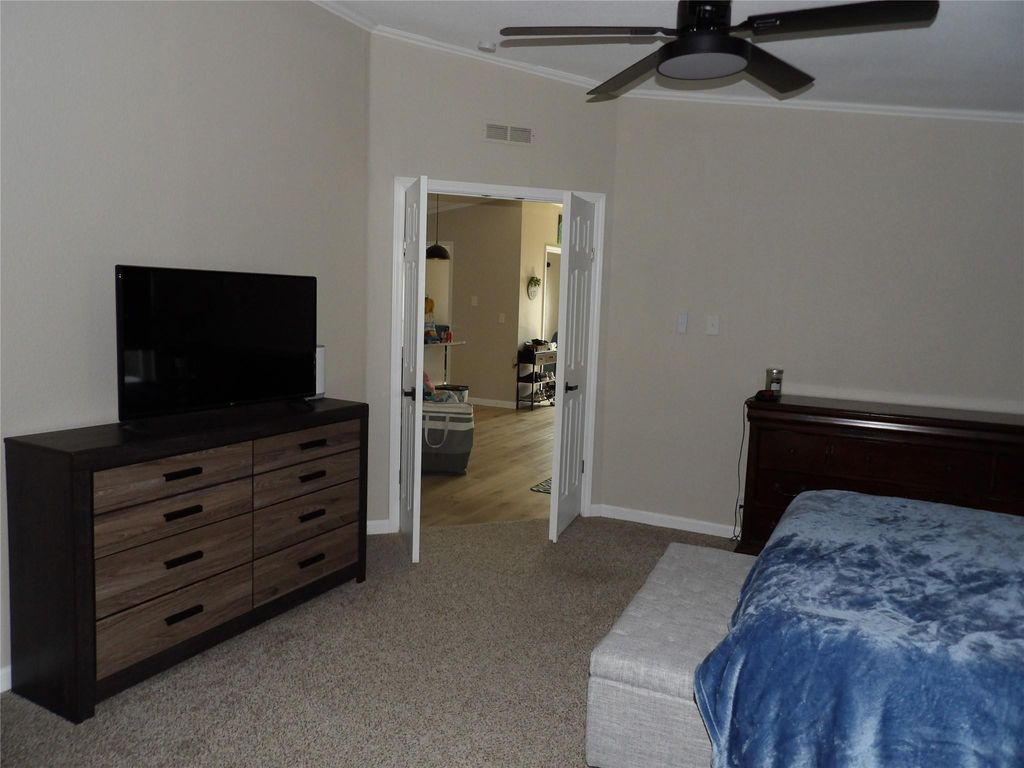
[[800]]816 Preston Rd is listed for sale at 320,000. The Residential - Manufactured Home property has 4 bedrooms, 3 Full Bathrooms, 2304 square feet, and was built in 1997. The lot size is 32887.8 Square feet.[[500]]Welcome to your dream county retreat! This beautiful home sits on a spacious 0.75-acre lot in the county, offering the perfect blend of peaceful rural living with absolutely no city taxes. Designed for comfort, efficiency, and endless utility, this property is a rare find that perfectly accommodates both your relaxation and your hobbies. Prime Outdoor Living Efficiency Energy-saving HVAC installed summer 2025. Energy saving Solar screens: Keep the home cool and your energy bills low throughout the warmer months. Covered Back Porch: the perfect shaded sanctuary for morning coffee, evening relaxation, or hosting weekend barbecues. Fully Fenced Backyard: A completely enclosed, secure space featuring functional access gate, ideal for pets, children, and privacy. Firepit added for your relaxation or entertainment! Massive storage Workshop Spaces Huge 24X32 Detached Garage: A massive, versatile space perfect for a workshop, car collection, boat storage, or the ultimate man-cave she-shed. 13X14 Storage building: Provides abundant extra room for lawn, holiday or outdoor gear. The Best of County Living!
Welcome to your dream county retreat! This beautiful home sits on a spacious 0.75-acre lot in the county, offering the perfect blend of peaceful rural living with absolutely no city taxes. Designed for comfort, efficiency, and endless utility, this property is a rare find that perfectly accommodates both your relaxation and your hobbies. Prime Outdoor Living & Efficiency * Energy-saving HVAC installed summer 2025. Energy saving Solar screens: Keep the home cool and your energy bills low throughout the warmer months. * Covered Back Porch: the perfect shaded sanctuary for morning coffee, evening relaxation, or hosting weekend barbecues. * Fully Fenced Backyard: A completely enclosed, secure space featuring functional access gate, ideal for pets, children, and privacy. Firepit added for your relaxation or entertainment! Massive storage & Workshop Spaces * Huge 24X32 Detached Garage: A massive, versatile space perfect for a workshop, car collection, boat storage, or the ultimate man-cave she-shed. * 13X14 Storage building: Provides abundant extra room for lawn, holiday or outdoor gear. The Best of County Living!
Disclaimer: Lot configuration and dimensions are estimates, not based on personal knowledge and come from a third party (Digital Map Products); therefore, you should not rely on the estimates and perform independent confirmation as to their accuracy
View neighborhood information
Ready to Sell your Home?
Request a complimentary home selling analysis featuring recently sold properties, market trends, home valuations and a personalized market update.
School information is computer generated and may not be accurate or current. Buyer must independently verify and confirm enrollment. Please contact the school district to determine the schools to which this property is zoned.







 Just listed
 Currency converter





 Share


 Erase note
 You currently have no custom folders