3
Bedroom(s)
2 Full Bath(s)
1,813 Sqft
168 (m²)
0.19 Lot Acres
Audio narrative 
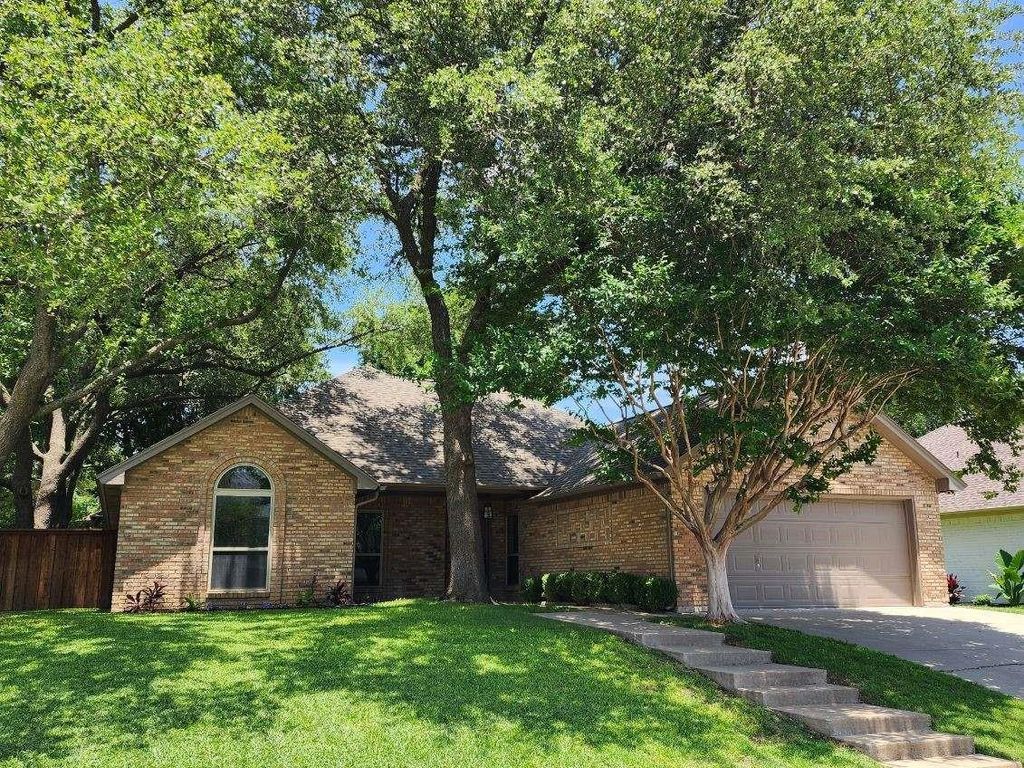
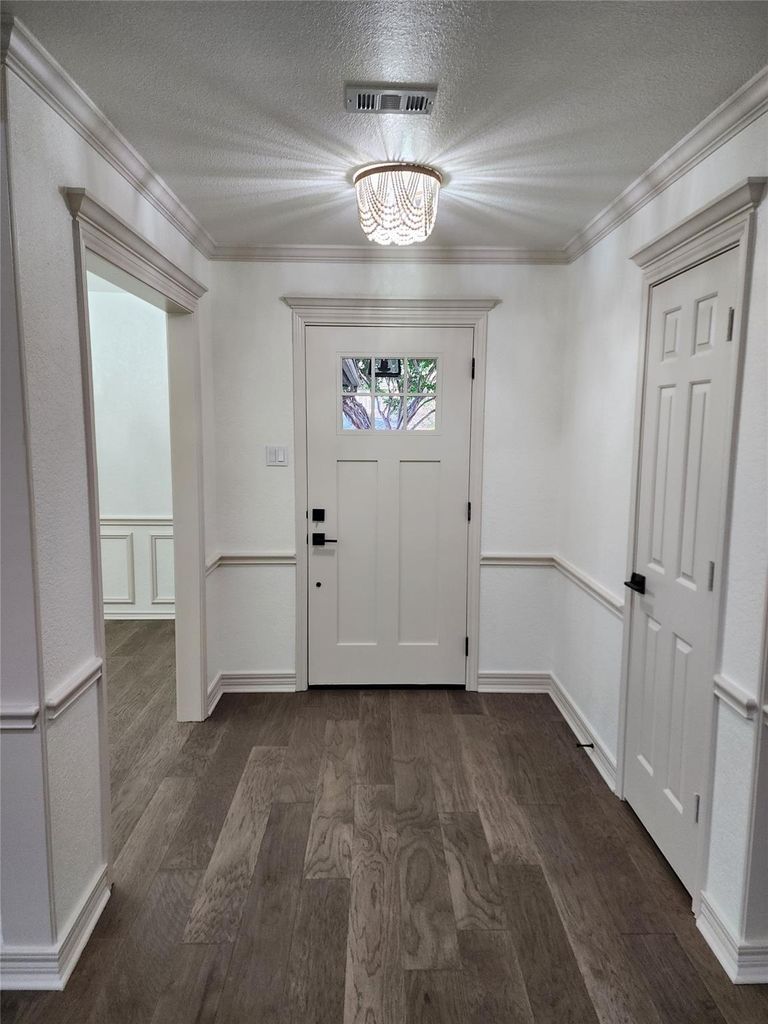
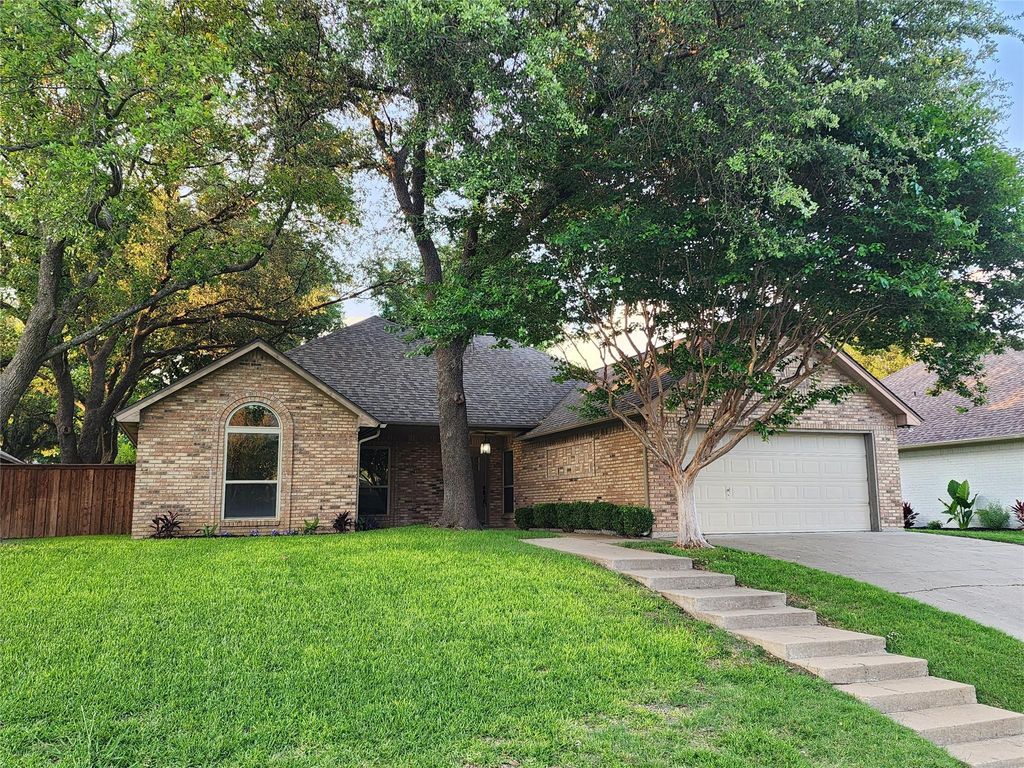
[[800]]10108 Regent Row St is listed for rent at 2,700. The Rental - Single Family property has 3 bedrooms, 2 Full Bathrooms, 1813 square feet, and was built in 1984. The lot size is 8276.4 Square feet.[[500]]Welcome to this stunningly renovated 3-bedroom, 2-bathroom home with a 2-car garage and formal dining room. Thoughtfully updated from top to bottom, this home feels brand new, featuring a beautifully redesigned kitchen, updated bathrooms, new flooring, designer lighting, and fresh paint throughout. The gorgeous kitchen boasts quartz countertops, brand-new appliances, and a spacious breakfast area perfect for everyday living and entertaining. The inviting primary suite offers dual sinks, two walk-in closets, and a luxurious soaking tub with a separate shower. Relax in the spacious family room, complete with a raised ceiling and wood-burning fireplace. Enjoy your morning coffee or unwind in the evening on the covered front or back porch. Located in a quiet, established neighborhood, this home offers convenient access to Clearfork shopping and dining, Dutch Branch Park, Benbrook Lake, Whitestone Golf Course, local horse stables, and the YMCA. Enjoy a maintenance-free weekend! The landlord takes care of lawn mowing, giving you more time to relax and enjoy everything this wonderful home and location have to offer. Dont miss this beautifully updated Benbrook gem!
Be notified of upcoming
Open Houses for this property
Description
Welcome to this stunningly renovated 3-bedroom, 2-bathroom home with a 2-car garage and formal dining room. Thoughtfully updated from top to bottom, this home feels brand new, featuring a beautifully redesigned kitchen, updated bathrooms, new flooring, designer lighting, and fresh paint throughout. The gorgeous kitchen boasts quartz countertops, brand-new appliances, and a spacious breakfast area perfect for everyday living and entertaining. The inviting primary suite offers dual sinks, two walk-in closets, and a luxurious soaking tub with a separate shower. Relax in the spacious family room, complete with a raised ceiling and wood-burning fireplace. Enjoy your morning coffee or unwind in the evening on the covered front or back porch. Located in a quiet, established neighborhood, this home offers convenient access to Clearfork shopping and dining, Dutch Branch Park, Benbrook Lake, Whitestone Golf Course, local horse stables, and the YMCA. Enjoy a maintenance-free weekend! The landlord takes care of lawn mowing, giving you more time to relax and enjoy everything this wonderful home and location have to offer. Don't miss this beautifully updated Benbrook gem!
WESTPARK ESTATES BLOCK 32 LOT 18
1,813 Sqft168 (m²)./Appraisal District
Contemporary/Modern,Traditional
0.19 Lot Acres/Appraisal District
Interior
Dishwasher, Disposal, Electric Oven, Electric Range, Electric Water Heater
Cable TV Available, Cathedral Ceiling(s), Cedar Closet(s), Eat-in Kitchen, Granite Counters, High Speed Internet Available, Pantry, Wainscoting, Walk-In Closet(s)
Exterior
Garage Door Opener, Garage Faces Front, Garage Single Door
Garage 2 / Carport 0 / Total Covered 2
Covered,Front Porch,Patio
All Weather Road,Asphalt,Cable Available,City Sewer,City Water,Curbs,Electricity Connected,Phone Available,Underground Utilities
Covered Patio/Porch, Rain Gutters
Extra details you may need to know
Lot Information
0.19 Lot Acres /Appraisal District
View neighborhood information
Request a complimentary home selling analysis featuring recently sold properties, market trends, home valuations and a personalized market update.
Start Selling your Home
Information source
North Texas Real Estate Information Systems, Inc.
Source last updated Oct 27, 2026 at 05:43 AM
Listing last updated Oct 22, 2026 at 12:20 AM
View website →
Check out assigned and nearby schools along with their detailed ratings and essential information to help you make informed decisions.
Assigned schools
View nearby schools 
Notice & Disclaimer
School information is computer generated and may not be accurate or current. Buyer must independently verify and confirm enrollment. Please contact the school district to determine the schools to which this property is zoned.
Copyright© 2026 , HOUSTON REALTORS® INFORMATION SERVICE, INC. All Rights Reserved. Data Not Verified/Guaranteed by MLS






 Just listed
 Currency converter





 Share


 Erase note
 You currently have no custom folders