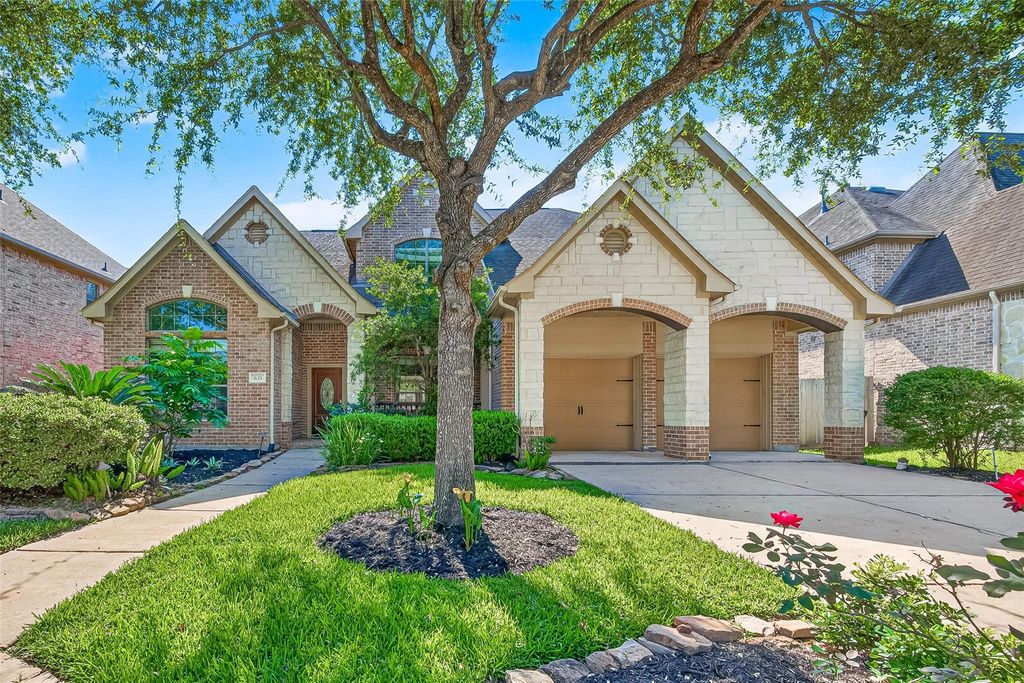
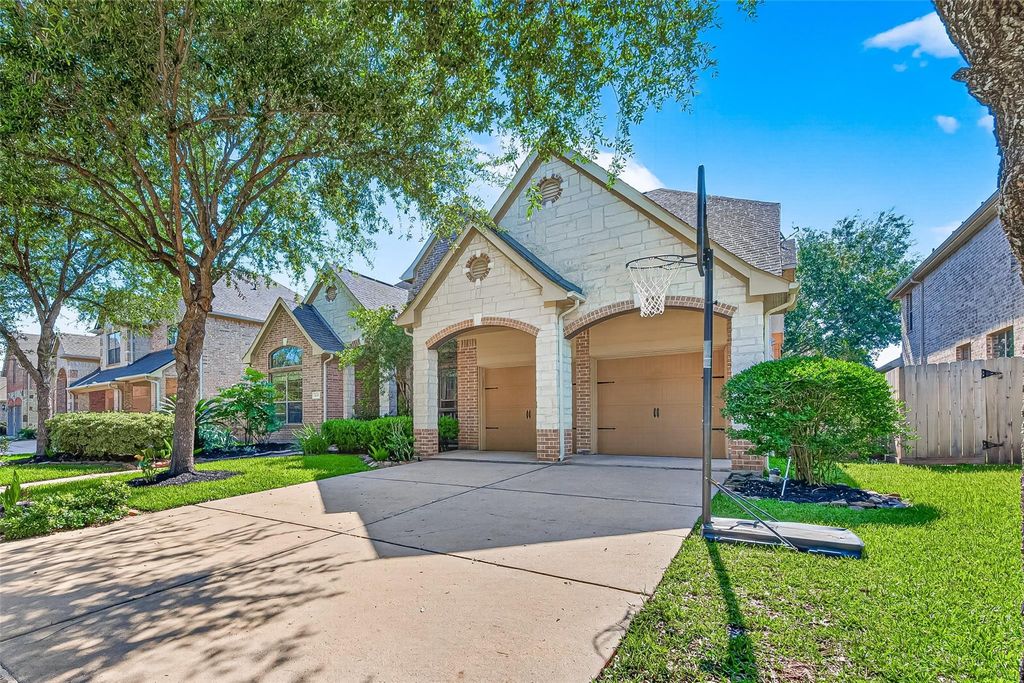
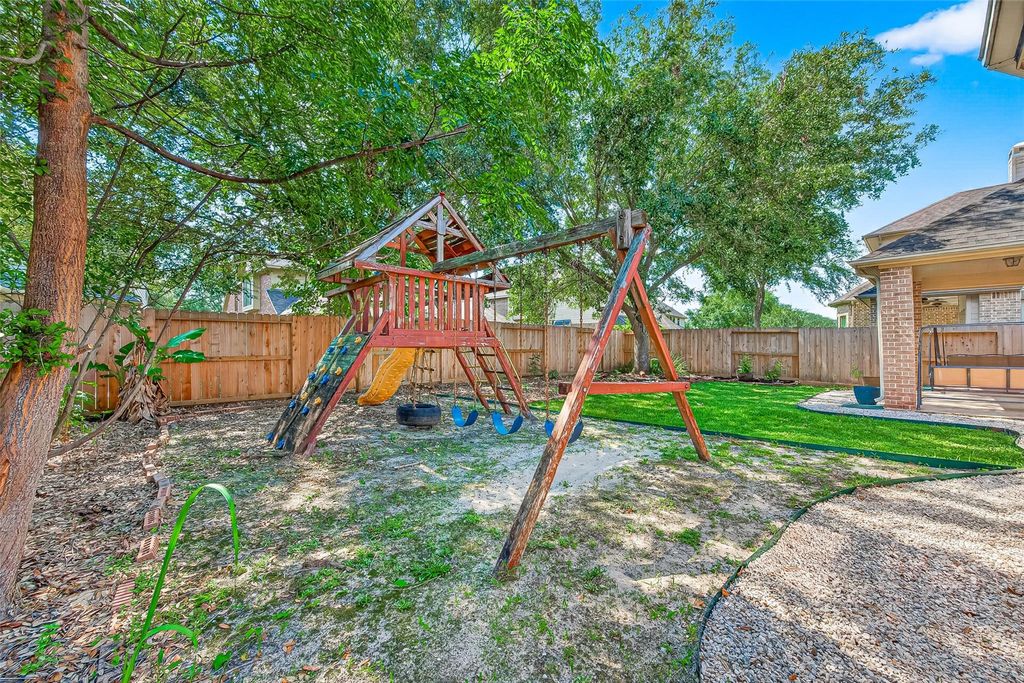
[[800]]635 Doscher Ln is listed for sale at 675,000. The Single-Family property has 4 bedrooms, 3 Full Bathrooms, 1 Half Bathroom, 3155 square feet, and was built in 2009. The lot size is 7999 Square feet.[[500]]Welcome to 635 Doscher Lane in Sugar Lands sought-after Telfair community! This move-in ready home has been refreshed with brand-new wood flooring, fresh interior paint, a new water heater, water softener, new microwave and dishwasher, plus upgraded compressor coils on both A/C units. Inside, soaring ceilings and abundant natural light highlight an open floor plan made for everyday living and entertaining. The kitchen boasts a large granite island and generous prep space. Retreat to the first-floor primary suite with dual sinks, a separate vanity, soaking tub, and walk-in shower. Upstairs, a spacious game room offers flexible space for media, play, or a home office. Outside, enjoy a large backyard with a covered patio and full sprinkler system. Telfair offers resort-style amenities, and youre just minutes from shopping, dining, and major commuter routes. Zoned to acclaimed Fort Bend ISD schools. Dont miss this beautifully updated home. Schedule your showing today!
Welcome to 635 Doscher Lane in Sugar Land's sought-after Telfair community! This move-in ready home has been refreshed with brand-new wood flooring, fresh interior paint, a new water heater, water softener, new microwave and dishwasher, plus upgraded compressor coils on both A/C units. Inside, soaring ceilings and abundant natural light highlight an open floor plan made for everyday living and entertaining. The kitchen boasts a large granite island and generous prep space. Retreat to the first-floor primary suite with dual sinks, a separate vanity, soaking tub, and walk-in shower. Upstairs, a spacious game room offers flexible space for media, play, or a home office. Outside, enjoy a large backyard with a covered patio and full sprinkler system. Telfair offers resort-style amenities, and you're just minutes from shopping, dining, and major commuter routes. Zoned to acclaimed Fort Bend ISD schools. Don't miss this beautifully updated home. Schedule your showing today!
Disclaimer: Lot configuration and dimensions are estimates, not based on personal knowledge and come from a third party (Digital Map Products); therefore, you should not rely on the estimates and perform independent confirmation as to their accuracy
View neighborhood information
Ready to Sell your Home?
Request a complimentary home selling analysis featuring recently sold properties, market trends, home valuations and a personalized market update.
School information is computer generated and may not be accurate or current. Buyer must independently verify and confirm enrollment. Please contact the school district to determine the schools to which this property is zoned.








 Just listed
 Currency converter
 Add to Calendar








 Share


 Erase note
 You currently have no custom folders