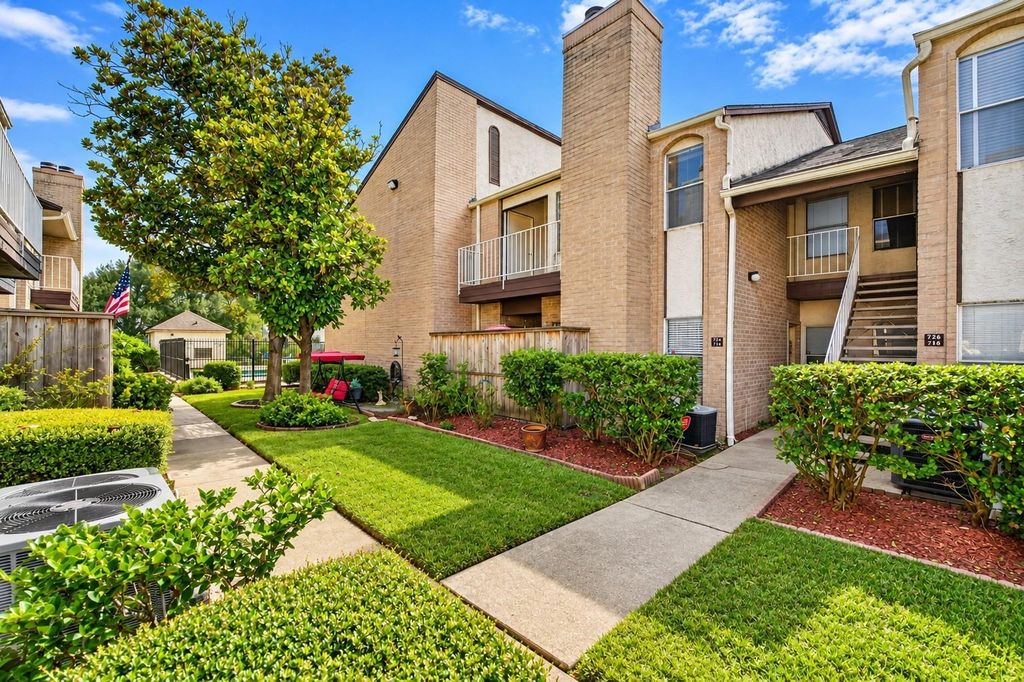
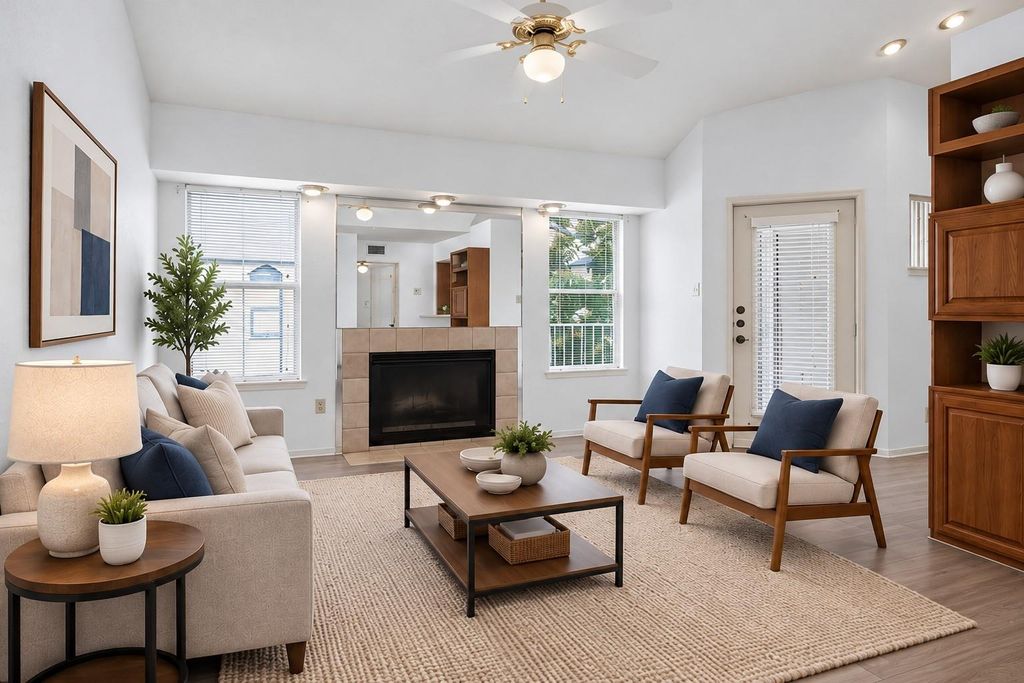
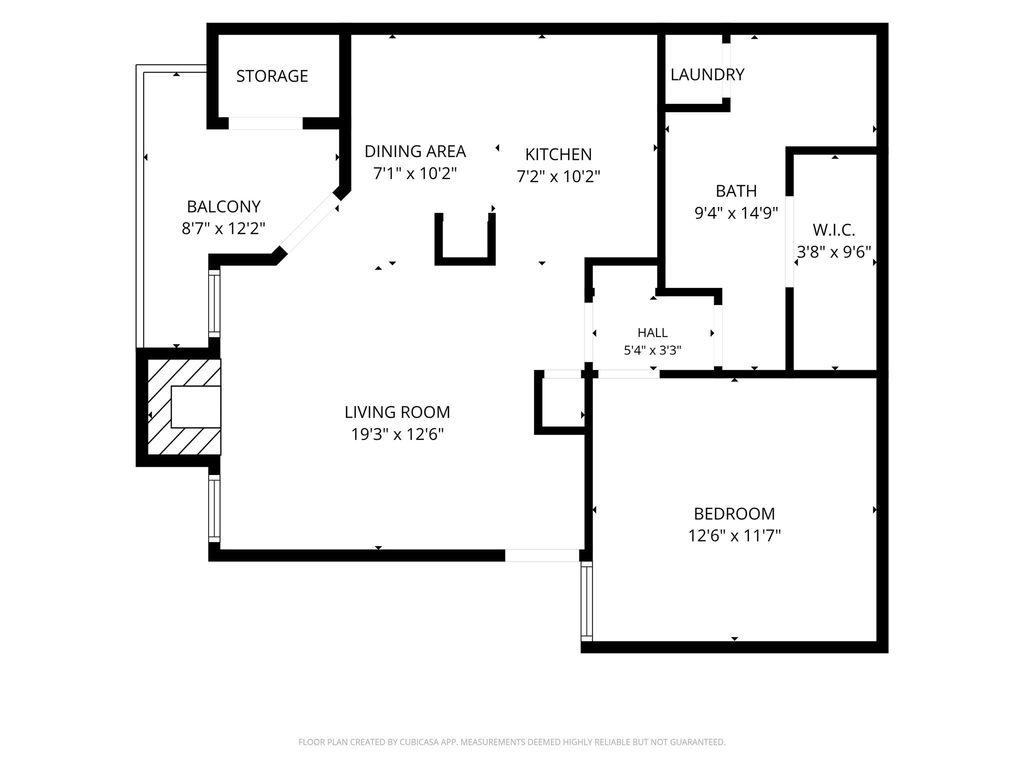
[[800]]2011 Spenwick Dr unit724 is listed for sale at 80,000. The Townhouse/Condo - Condominium property has 1 bedroom, 1 Full Bathroom, 742 square feet, and was built in 1984.[[500]]Perfect opportunity to secure a low-maintenance condo or expand your portfolio. Functional, spacious 1 bed, 1 bath unit ideally located in gated community of Spring Point. Lux vinyl plank floors, spacious Kitchen with breakfast bar, and Living Room with vaulted ceiling and wood-burning fireplace. Oversized Primary Suite with room for king-size furniture and great storage in large walk-in closet. Full bath with tub/shower combo and enclosed stacked full-size washer/dryer. Private covered balcony shaded by mature trees offering ideal spot for morning coffee. Refrigerator, washer and dryer incl, AC replaced 21, roof 24, assigned covered parking space. Easy access to I-10, 290, Galleria, Energy Corridor and Downtown. Just minutes to popular restaurants, parks, shopping and entertainment, while being tucked away in a peaceful, gated community. HOA incl water, sewer, ins of building, common areas, maint of 2 on-site pools and access gates. Schedule your showing today.
Perfect opportunity to secure a low-maintenance condo or expand your portfolio. Functional, spacious 1 bed, 1 bath unit ideally located in gated community of Spring Point. Lux vinyl plank floors, spacious Kitchen with breakfast bar, and Living Room with vaulted ceiling and wood-burning fireplace. Oversized Primary Suite with room for king-size furniture and great storage in large walk-in closet. Full bath with tub/shower combo and enclosed stacked full-size washer/dryer. Private covered balcony shaded by mature trees offering ideal spot for morning coffee. Refrigerator, washer and dryer incl, AC replaced ’21, roof ’24, assigned covered parking space. Easy access to I-10, 290, Galleria, Energy Corridor and Downtown. Just minutes to popular restaurants, parks, shopping and entertainment, while being tucked away in a peaceful, gated community. HOA incl water, sewer, ins of building, common areas, maint of 2 on-site pools and access gates. Schedule your showing today.
Disclaimer: Lot configuration and dimensions are estimates, not based on personal knowledge and come from a third party (Digital Map Products); therefore, you should not rely on the estimates and perform independent confirmation as to their accuracy
View neighborhood information
Ready to Sell your Home?
Request a complimentary home selling analysis featuring recently sold properties, market trends, home valuations and a personalized market update.
School information is computer generated and may not be accurate or current. Buyer must independently verify and confirm enrollment. Please contact the school district to determine the schools to which this property is zoned.







 Just listed
 Currency converter







 Share


 Erase note
 You currently have no custom folders