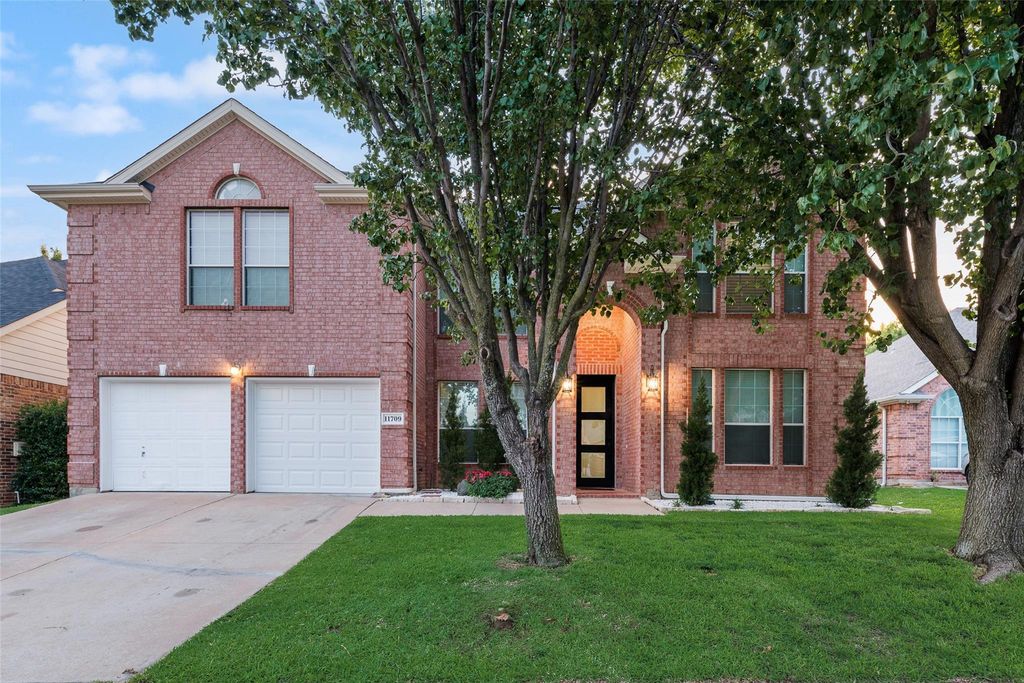
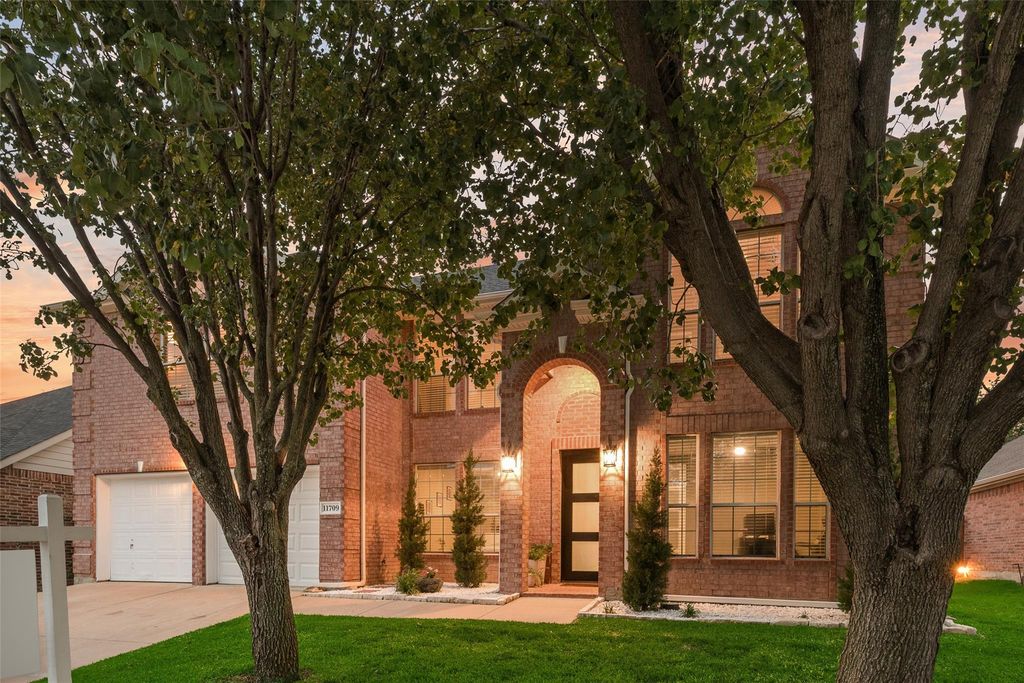
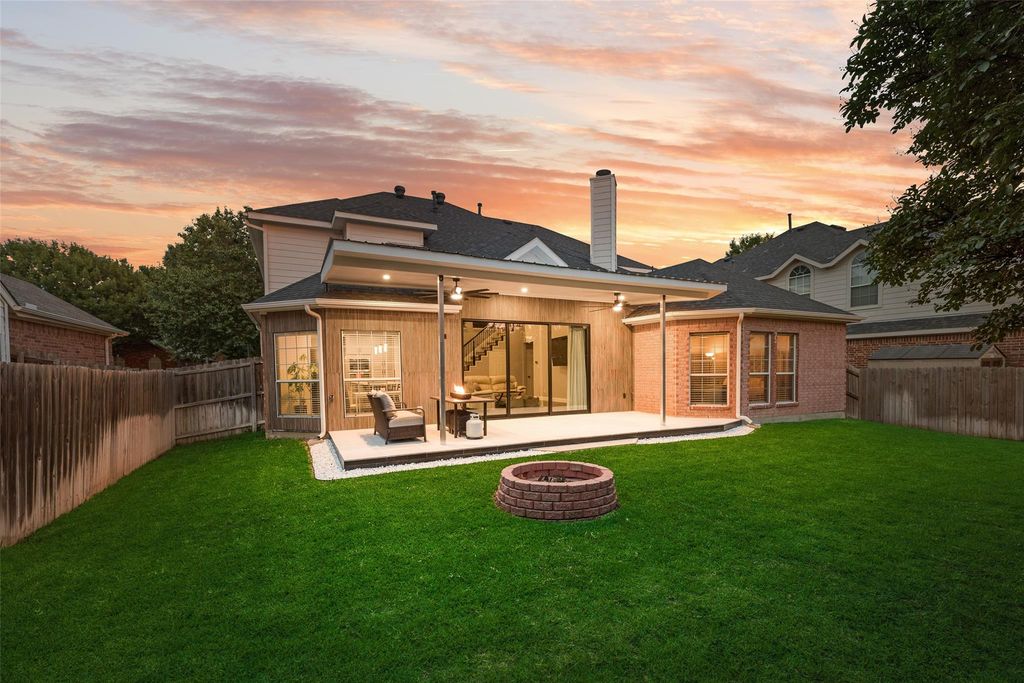
[[800]]11709 Pheasant Creek Dr is listed for sale at 520,000. The Residential - Single Family property has 5 bedrooms, 3 Full Bathrooms, 1 Half Bathroom, 3057 square feet, and was built in 2003. The lot size is 6882.48 Square feet.[[500]]Beautifully updated and move-in ready, this spacious home offers engineered wood flooring and a flexible floorplan with a dedicated office plus an additional FLEX SPACE. The expansive living room features a stunning floor-to-ceiling stacked stone fireplace and 3-panel sliding glass doors opening to the newly added covered patio. The RENOVATED KITCHEN is designed for entertaining with a large seated island, quartz countertops, soft-close cabinetry and stainless steel BOSCH appliances. The private primary suite offers a sitting area, walk-in closet and ensuite bath with dual sinks, garden tub and separate shower. Upstairs features a spacious GAME ROOM, 4 secondary bedrooms and 2 remodeled bathrooms. Major updates include fresh interior paint, an 8-foot steel front door, updated lighting and fixtures, plus roof, water heater and Trane HVAC systems installed in 2021. Enjoy Villages of Woodland Springs amenities including 6 pools, parks, playgrounds, sports courts and miles of walking trails. Conveniently located near I-35W and 170 with shopping, dining and entertainment nearby, all within Keller ISD.
Beautifully updated and move-in ready, this spacious home offers engineered wood flooring and a flexible floorplan with a dedicated office plus an additional FLEX SPACE. The expansive living room features a stunning floor-to-ceiling stacked stone fireplace and 3-panel sliding glass doors opening to the newly added covered patio. The RENOVATED KITCHEN is designed for entertaining with a large seated island, quartz countertops, soft-close cabinetry and stainless steel BOSCH appliances. The private primary suite offers a sitting area, walk-in closet and ensuite bath with dual sinks, garden tub and separate shower. Upstairs features a spacious GAME ROOM, 4 secondary bedrooms and 2 remodeled bathrooms. Major updates include fresh interior paint, an 8-foot steel front door, updated lighting and fixtures, plus roof, water heater and Trane HVAC systems installed in 2021. Enjoy Villages of Woodland Springs amenities including 6 pools, parks, playgrounds, sports courts and miles of walking trails. Conveniently located near I-35W and 170 with shopping, dining and entertainment nearby, all within Keller ISD.
Disclaimer: Lot configuration and dimensions are estimates, not based on personal knowledge and come from a third party (Digital Map Products); therefore, you should not rely on the estimates and perform independent confirmation as to their accuracy
View neighborhood information
Ready to Sell your Home?
Request a complimentary home selling analysis featuring recently sold properties, market trends, home valuations and a personalized market update.
School information is computer generated and may not be accurate or current. Buyer must independently verify and confirm enrollment. Please contact the school district to determine the schools to which this property is zoned.







 Just listed
 Currency converter








 Share


 Erase note
 You currently have no custom folders