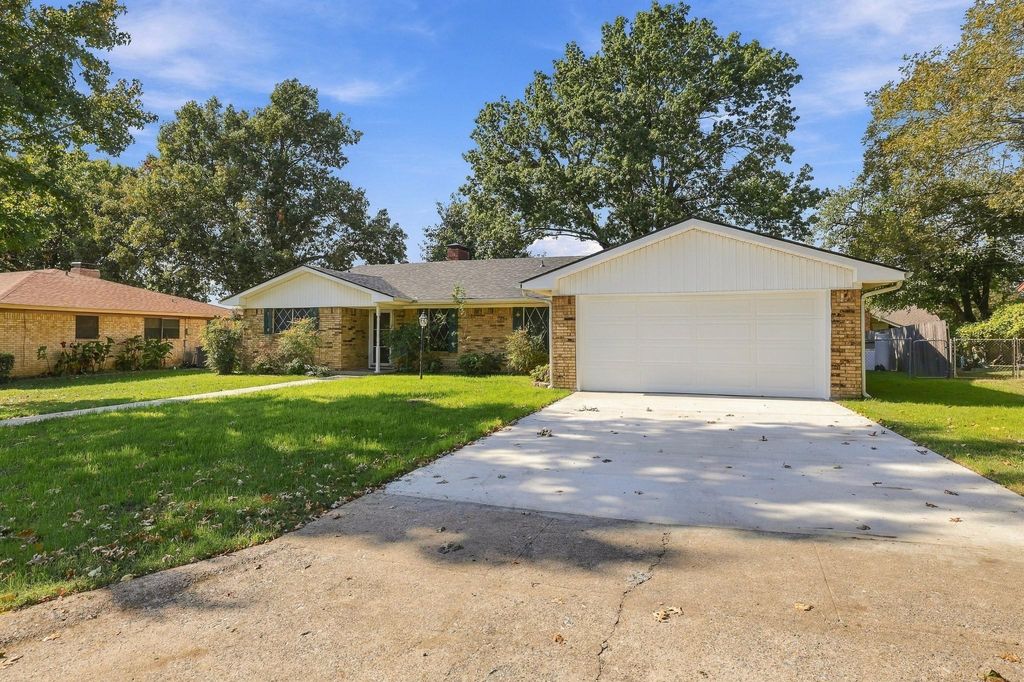
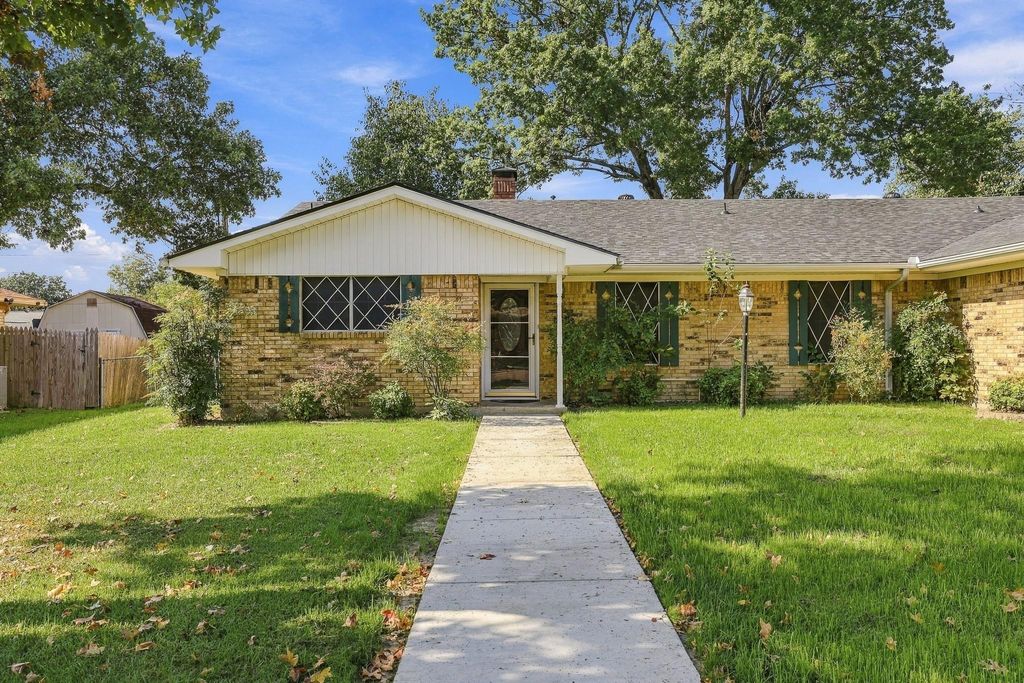
[[800]]3106 Northridge Dr is listed for sale at 285,000. The Residential - Single Family property has 3 bedrooms, 2 Full Bathrooms, 2062 square feet, and was built in 1968. The lot size is 10297.6 Square feet.[[500]]Welcome home to updated 3-bedroom, 2-bath home nestled in a quiet, established neighborhood within walking distance of schools! Fresh new paint and flooring create a clean, inviting feel throughout. A welcoming entry hall with coat closet leads into a thoughtfully designed floor plan featuring split bedrooms for added privacy.The spacious living room is perfect for relaxing or entertaining, complete with a cozy fireplace insert with gas logs. A separate formal living room offers flexibility as a home office, sitting room, or additional gathering space. Elegant pocket doors add character and versatility.The kitchen features an electric range, dishwasher, built-in microwave, and convenient center island, with an adjoining breakfast area for casual dining. A separate formal dining room provides the perfect setting for family dinners and special occasions.The generous primary suite offers a private ensuite bath with an updated shower. Two additional bedrooms and a full bath provide comfortable space for family or guests.Enjoy outdoor living in the fenced backyard, featuring a covered porch and patioperfect for morning coffee, outdoor dining, or relaxing evenings. Solar screens on the rear of the home provide added comfort and shade.Additional features include a separate utility room and a two-car garage with extra storage space.With its fresh updates, versatile living spaces, inviting outdoor areas, and convenient location near schools, this home offers comfort, functionality, and a wonderful place to call h
Welcome home to updated 3-bedroom, 2-bath home nestled in a quiet, established neighborhood within walking distance of schools! Fresh new paint and flooring create a clean, inviting feel throughout. A welcoming entry hall with coat closet leads into a thoughtfully designed floor plan featuring split bedrooms for added privacy.
The spacious living room is perfect for relaxing or entertaining, complete with a cozy fireplace insert with gas logs. A separate formal living room offers flexibility as a home office, sitting room, or additional gathering space. Elegant pocket doors add character and versatility.
The kitchen features an electric range, dishwasher, built-in microwave, and convenient center island, with an adjoining breakfast area for casual dining. A separate formal dining room provides the perfect setting for family dinners and special occasions.
The generous primary suite offers a private ensuite bath with an updated shower. Two additional bedrooms and a full bath provide comfortable space for family or guests.
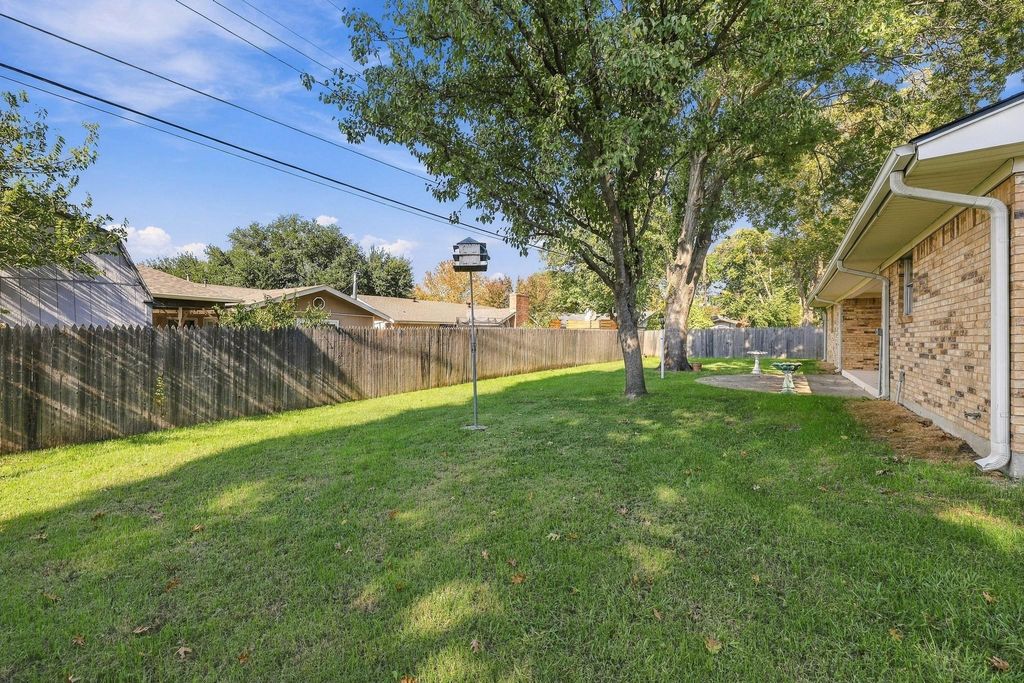
Enjoy outdoor living in the fenced backyard, featuring a covered porch and patio—perfect for morning coffee, outdoor dining, or relaxing evenings. Solar screens on the rear of the home provide added comfort and shade.
Additional features include a separate utility room and a two-car garage with extra storage space.
With its fresh updates, versatile living spaces, inviting outdoor areas, and convenient location near schools, this home offers comfort, functionality, and a wonderful place to call home!
Disclaimer: Lot configuration and dimensions are estimates, not based on personal knowledge and come from a third party (Digital Map Products); therefore, you should not rely on the estimates and perform independent confirmation as to their accuracy
View neighborhood information
Ready to Sell your Home?
Request a complimentary home selling analysis featuring recently sold properties, market trends, home valuations and a personalized market update.
School information is computer generated and may not be accurate or current. Buyer must independently verify and confirm enrollment. Please contact the school district to determine the schools to which this property is zoned.







 Just listed
 Currency converter





 Share


 Erase note
 You currently have no custom folders