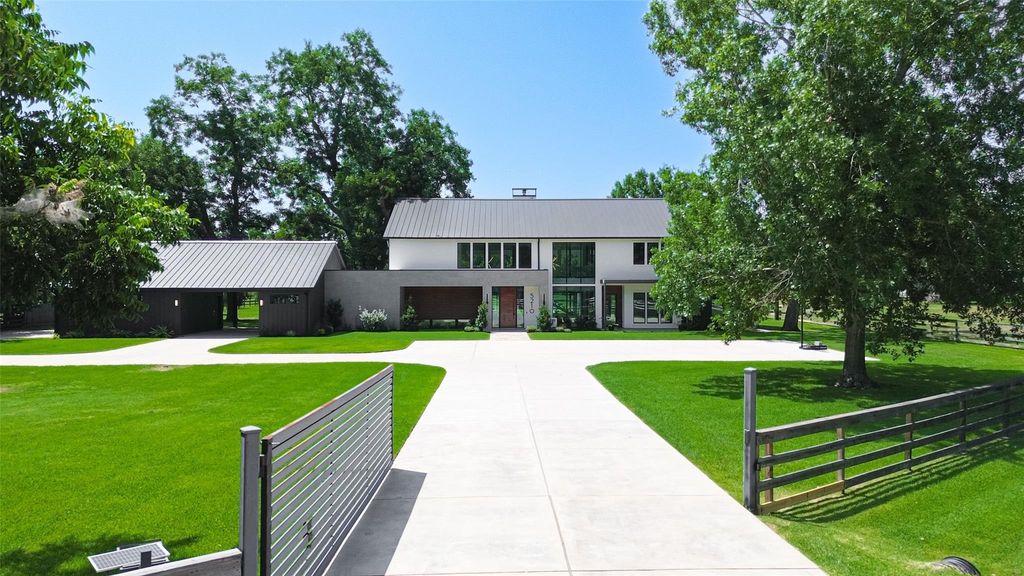
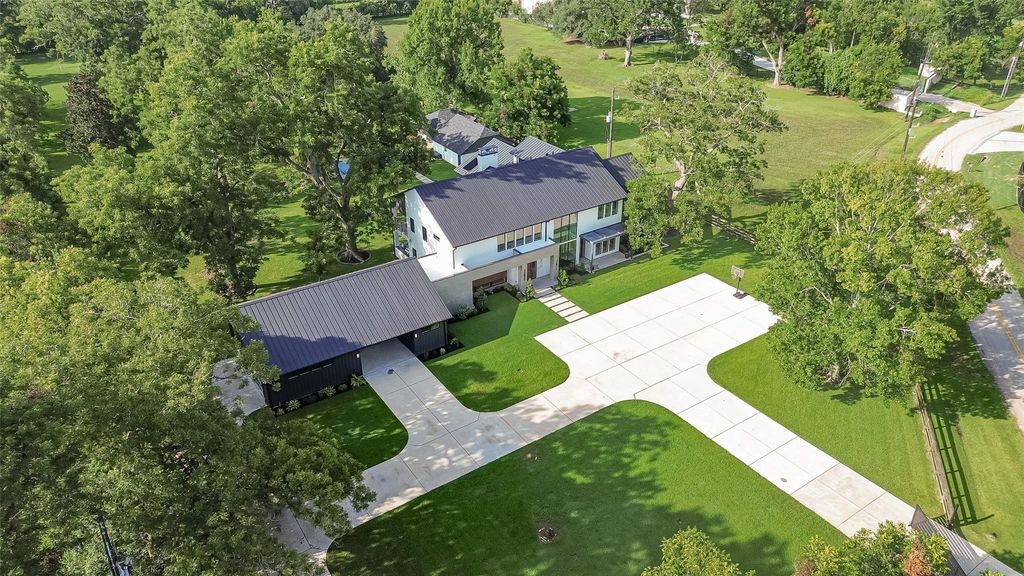
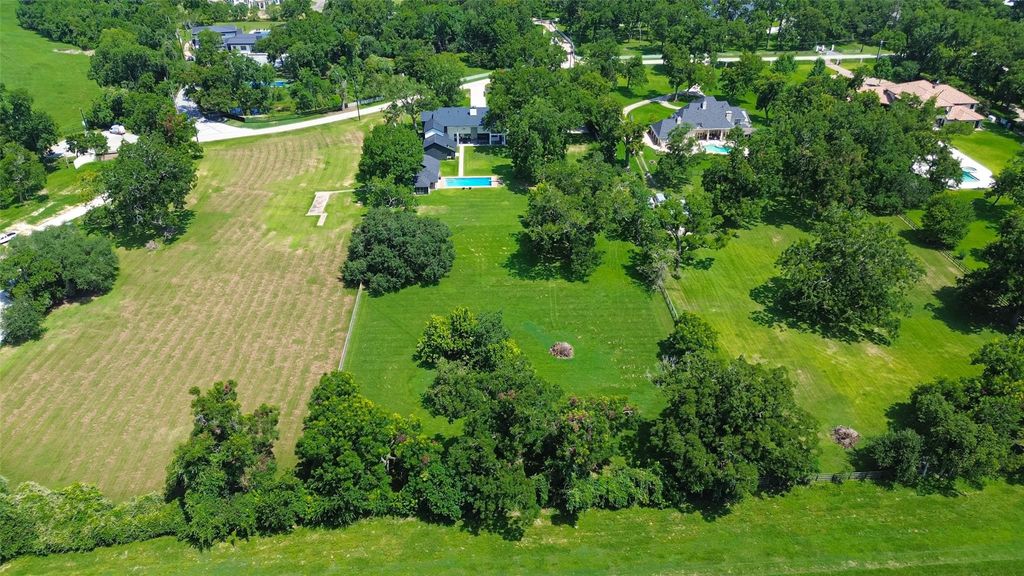
[[800]]5210 Manor Dr is listed for sale at 3,850,000. The Single-Family property has 5 bedrooms, 6 Full Bathrooms, 1 Half Bathroom, 6843 square feet, and was built in 2023. The lot size is 143312 Square feet.[[500]]An exceptional 3.29-acre private estate in the heart of Sugar Land, zoned to top-rated Fort Bend ISD schools. Offering 6,843 SF, 5 bedrooms, 6 full baths 1 half bath, this striking two-story residence features soaring ceilings, dramatic walls of glass expansive windows framing picturesque estate views from every room. Spacious living areas, a chefs kitchen, wine room, private guest accommodations thoughtfully designed spaces provide comfort versatility. The outdoor retreat features a sparkling pool, beautifully manicured grounds a separate pool house w/ kitchen, full bath new roof. Additional amenities include a detached garage, whole-house generator, central vacuum system, whole-house water purification system, underground irrigation energy-efficient features. With generous indoor outdoor living spaces, this distinctive estate offers exceptional privacy, comfort convenience in one of Sugar Lands desirable acreage communities.
An exceptional 3.29-acre private estate in the heart of Sugar Land, zoned to top-rated Fort Bend ISD schools. Offering 6,843 SF, 5 bedrooms, 6 full baths & 1 half bath, this striking two-story residence features soaring ceilings, dramatic walls of glass & expansive windows framing picturesque estate views from every room. Spacious living areas, a chef’s kitchen, wine room, private guest accommodations & thoughtfully designed spaces provide comfort & versatility. The outdoor retreat features a sparkling pool, beautifully manicured grounds & a separate pool house w/ kitchen, full bath & new roof. Additional amenities include a detached garage, whole-house generator, central vacuum system, whole-house water purification system, underground irrigation & energy-efficient features. With generous indoor & outdoor living spaces, this distinctive estate offers exceptional privacy, comfort & convenience in one of Sugar Land’s desirable acreage communities.
Breakfast Bar,Butler Pantry,Island w/o Cooktop,Kitchen open to Family Room,Pantry,Pots/Pans Drawers,Soft Closing Cabinets,Under Cabinet Lighting,Walk-in Pantry
Room Description
Butlers Pantry, Family Room, Formal Dining, Gameroom Up, Guest Suite w/Kitchen, Living Area - 1st Floor, Quarters/Guest House, Utility Room in House, Wine Room
Cooling
Central Electric
Heating
Central Gas
Connections
Electric Dryer Connections, Gas Dryer Connections, Washer Connections
Dishwasher
Yes
Disposal
Yes
Ice Maker
Yes
Microwave
Yes
Oven
Freestanding Oven, Gas Oven
Range
Gas Range
Energy Feature
Attic Vents, Ceiling Fans, Digital Program Thermostat, Energy Star Appliances, Energy Star/CFL/LED Lights, Generator, High-Efficiency HVAC, Insulated Doors, Insulated/Low-E windows, Insulation - Spray-Foam
Interior
Alarm System - Owned, Balcony, Central Vacuum, Fire/Smoke Alarm, High Ceiling, Refrigerator Included, Water Softener - Owned, Wired for Sound
Disclaimer: Lot configuration and dimensions are estimates, not based on personal knowledge and come from a third party (Digital Map Products); therefore, you should not rely on the estimates and perform independent confirmation as to their accuracy
View neighborhood information
Ready to Sell your Home?
Request a complimentary home selling analysis featuring recently sold properties, market trends, home valuations and a personalized market update.
School information is computer generated and may not be accurate or current. Buyer must independently verify and confirm enrollment. Please contact the school district to determine the schools to which this property is zoned.







 Just listed
 Currency converter





 Share


 Erase note
 You currently have no custom folders