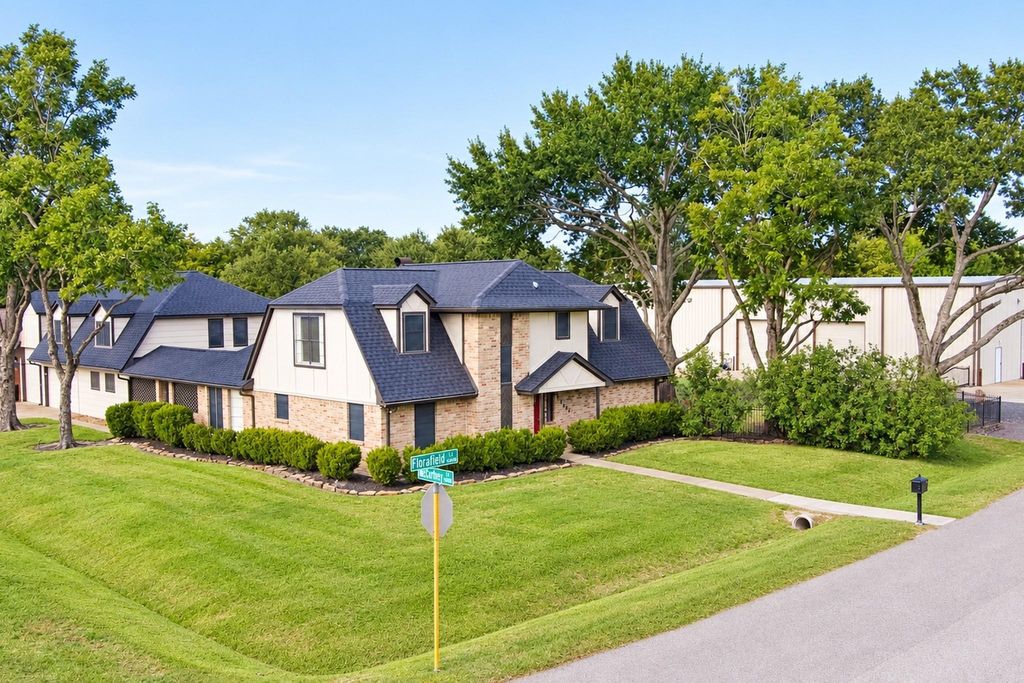
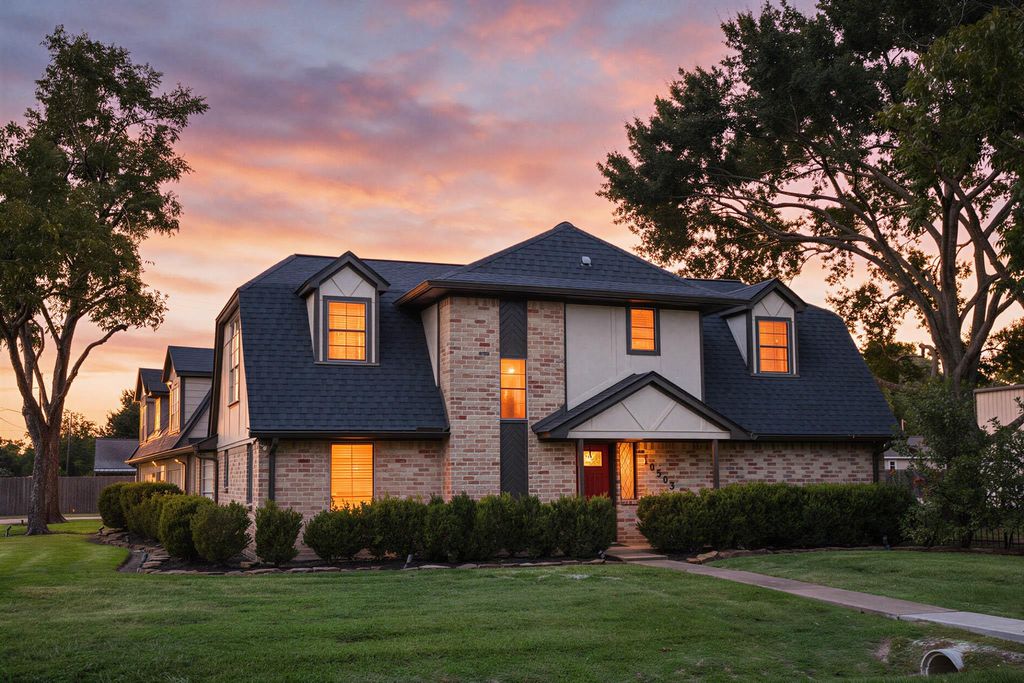
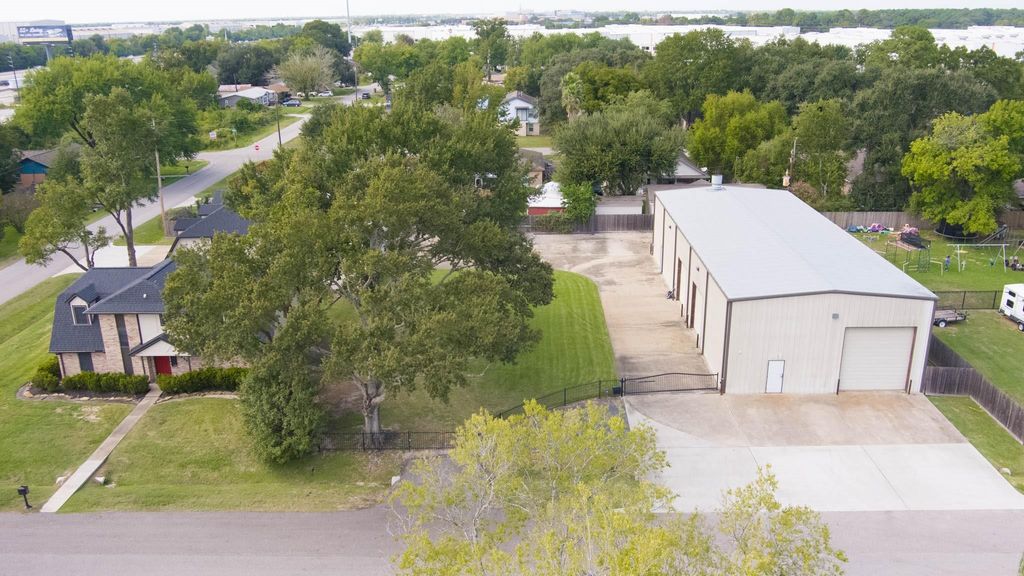
[[800]]10503 Florafield Ln is listed for sale at 2,222,222. The Single-Family property has 4 to 5 bedrooms, 3 Full Bathrooms, 1 Half Bathroom, 3800 square feet, and was built in 1979. The lot size is 32250 Square feet.[[500]]A RARE LIVEWORKBUILD OPPORTUNITY! What if you could live where you work, build your business where you live, or finally have the incredible hobby shop youve always wanted? This versatile property features a 4-bedroom, 3.5-bath home with approx. 1,200 sq. ft. of heated/cooled office space above the garage; 8,000 sq. ft. of combined garage warehouse/workshop space. Amenities include three-phase electrical power, a professional paint booth, multiple vehicle lifts, extensive compressed-air infrastructure, ample parking plenty of room for trailers. One block from Highway 290 offering easy on/off access. Ideal for entrepreneurs, contractors, automotive professionals, fabricators, collectors, or hobbyists seeking room to operate, create, and grow. Bring your home, business, equipment, projects together in one exceptional location. A unique opportunity with endless possibilities! Buyer to verify zoning, permitted uses, and suitability for intended use. Property has 3 tax accounts.
A RARE LIVE*WORK*BUILD OPPORTUNITY! What if you could live where you work, build your business where you live, or finally have the incredible hobby shop you’ve always wanted? This versatile property features a 4-bedroom, 3.5-bath home with approx. 1,200 sq. ft. of heated/cooled office space above the garage; 8,000 sq. ft. of combined garage & warehouse/workshop space. Amenities include three-phase electrical power, a professional paint booth, multiple vehicle lifts, extensive compressed-air infrastructure, ample parking & plenty of room for trailers. One block from Highway 290 offering easy on/off access. Ideal for entrepreneurs, contractors, automotive professionals, fabricators, collectors, or hobbyists seeking room to operate, create, and grow. Bring your home, business, equipment, & projects together in one exceptional location. A unique opportunity with endless possibilities! Buyer to verify zoning, permitted uses, and suitability for intended use. Property has 3 tax accounts.
Additional Parking,Auto Garage Door Opener,Boat Parking,Double-Wide Driveway,Driveway Gate,Extra Driveway
Water Sewer
Well, Septic Tank
Garage Apartment
Yes
Exterior
Back Yard, Back Yard Fenced, Covered Patio/Deck, Detached Gar Apt /Quarters, Patio/Deck, Porch, Private Driveway, Sprinkler System, Workshop
Extra details you may need to know
Dwelling Type
Free Standing
HOA Mandatory
No
List Type
Exclusive Right to Sell/Lease
Financial information
Financing Considered
Cash Sale, Conventional
Other Fees
No
Maintenance Fee
No
Tax Rate
1.8407
Interior
Fireplace
1/Gas Connections,Wood Burning Fireplace
Countertop
Granite
Floors
Carpet, Tile, Wood
Bedroom Description
3 Bedrooms Up,Primary Bed - 1st Floor
Room Description
1 Living Area, Breakfast Room, Entry, Garage Apartment, Kitchen/Dining Combo, Living Area - 1st Floor, Living/Dining Combo, Quarters/Guest House, Utility Room in Garage, Utility Room in House
Cooling
Central Electric, Zoned
Heating
Central Gas, Zoned
Connections
Electric Dryer Connections, Washer Connections
Compactor
No
Dishwasher
Yes
Disposal
Yes
Microwave
Yes
Oven
Double Oven, Electric Oven, Gas Oven
Range
Gas Cooktop
Energy Feature
Ceiling Fans, Digital Program Thermostat, Insulation - Batt
Interior
Alarm System - Leased, Fire/Smoke Alarm, Refrigerator Included
Disclaimer: Lot configuration and dimensions are estimates, not based on personal knowledge and come from a third party (Digital Map Products); therefore, you should not rely on the estimates and perform independent confirmation as to their accuracy
View neighborhood information
Ready to Sell your Home?
Request a complimentary home selling analysis featuring recently sold properties, market trends, home valuations and a personalized market update.
School information is computer generated and may not be accurate or current. Buyer must independently verify and confirm enrollment. Please contact the school district to determine the schools to which this property is zoned.







 Just listed
 Currency converter








 Share


 Erase note
 You currently have no custom folders