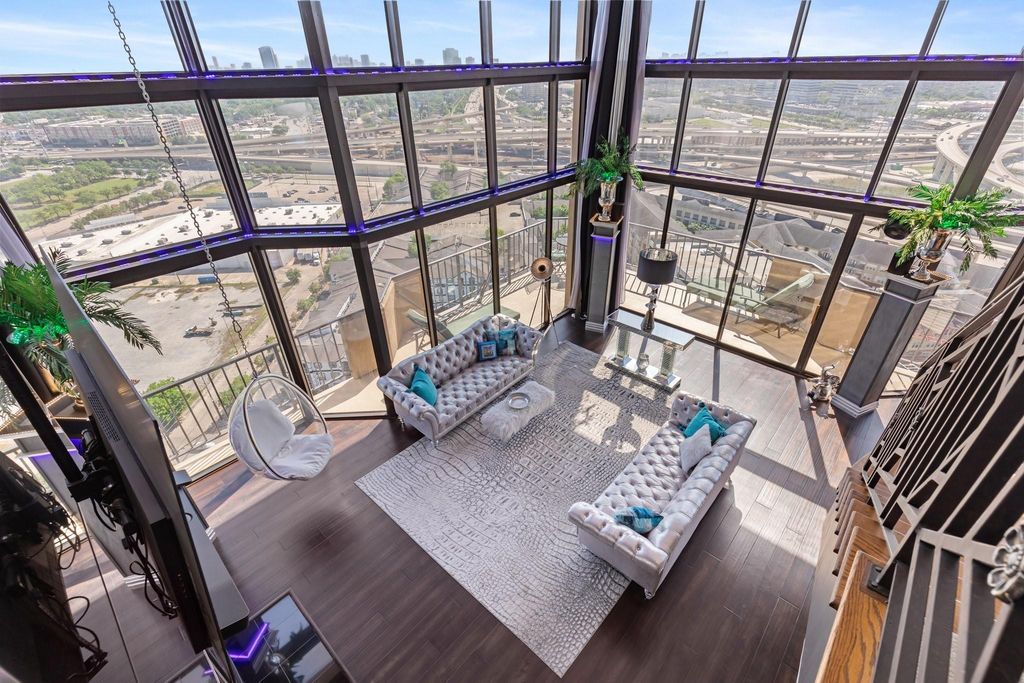
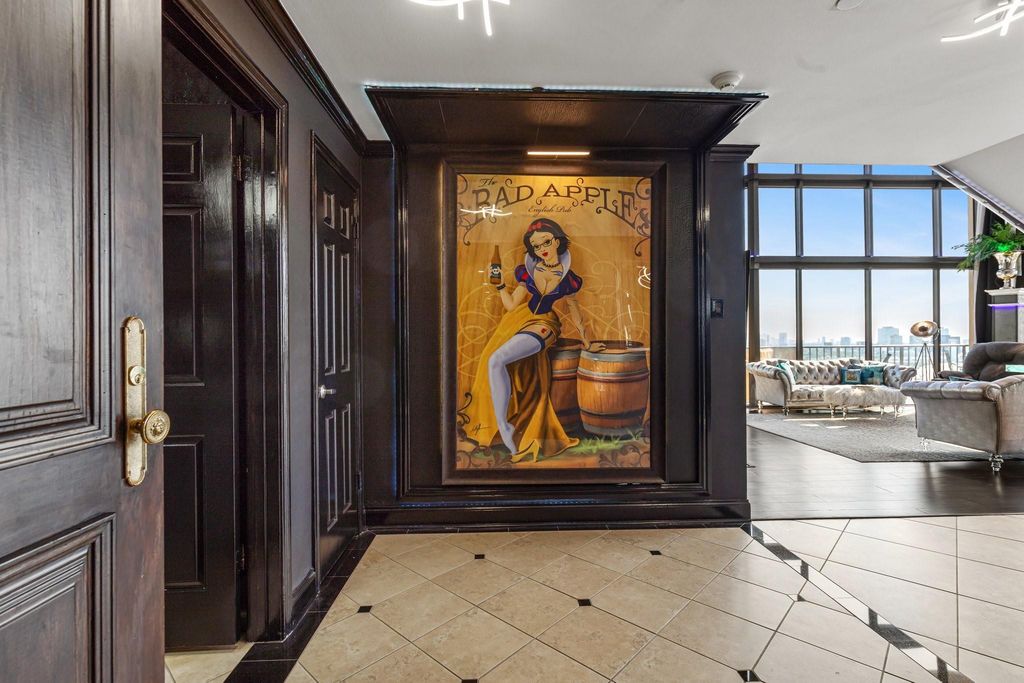
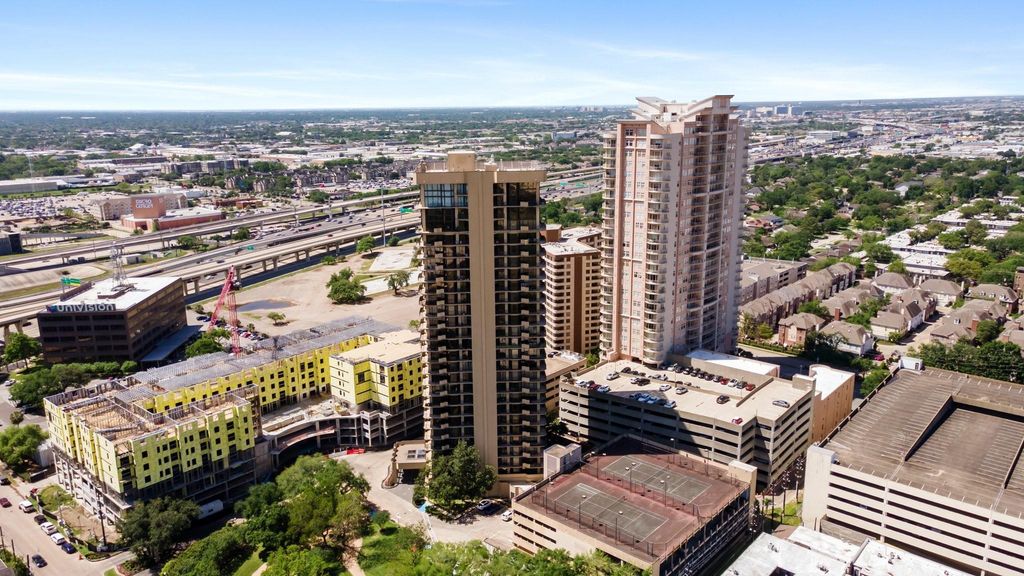
[[800]]3350 Mccue Rd unit2404 is listed for sale at 749,000. The Mid/Hi-Rise Condo property has 3 bedrooms, 2 Full Bathrooms, 1 Half Bathroom, 2743 square feet, and was built in 1983.[[500]]ULTRA CHIC 2-story penthouse on the 24th and 25th floor of the The Bristol.With an eastern exposure, youll enjoy breathtaking sunrises through the 20 floor-to-ceiling windows allowing natural light to pour through every room while offering incredible skyline views of Downtown and Uptown/Galleria from the wrap-around balcony. This modernized 3 bedroom unit features bold interior colors, perfect for art enthusiasts, a unique open concept, custom modern lighting, quartz countertops, new dishwasher and microwave, plus updated hardware, gorgeous spiral staircase, with convenient exterior access to the unit on both floors. This quiet building offers 24-hour concierge, full service valet, state-of-the-art fitness center, club area, heated pool, dog park and rooftop tennis/pickleball courts, 3 reserved parking spaces and a basement storage area. Conveniently located 4 blocks from the Galleria and 2 blocks from Water Wall Park!
ULTRA CHIC 2-story penthouse on the 24th and 25th floor of the The Bristol.With an eastern exposure, you'll enjoy breathtaking sunrises through the 20' floor-to-ceiling windows allowing natural light to pour through every room while offering incredible skyline views of Downtown and Uptown/Galleria from the wrap-around balcony. This modernized 3 bedroom unit features bold interior colors, perfect for art enthusiasts, a unique open concept, custom modern lighting, quartz countertops, new dishwasher and microwave, plus updated hardware, gorgeous spiral staircase, with convenient exterior access to the unit on both floors. This quiet building offers 24-hour concierge, full service valet, state-of-the-art fitness center, club area, heated pool, dog park and rooftop tennis/pickleball courts, 3 reserved parking spaces and a basement storage area. Conveniently located 4 blocks from the Galleria and 2 blocks from Water Wall Park!
Building & Grounds,Cable TV,Clubhouse,Concierge,Courtesy Patrol,Garbage Service,Insurance Common Area,Recreational Facilities,Valet Parking,Water and Sewer
Taxes w/o Exemp
$12,209/2024
Tax Rate
2.0924
Interior
Fireplace
1/Wood Burning Fireplace
Countertop
Quartz
Floors
Carpet, Engineered Wood, Tile
Bathroom Description
Primary Bath: Double Sinks, Primary Bath: Separate Shower, Primary Bath: Soaking Tub, Secondary Bath(s): Shower Only, Vanity Area
Bedroom Description
All Bedrooms Up,En-Suite Bath,Primary Bed - 2nd Floor
Kitchen Description
Breakfast Bar,Kitchen open to Family Room,Pots/Pans Drawers,Soft Closing Cabinets,Soft Closing Drawers,Under Cabinet Lighting,Walk-in Pantry
Room Description
1 Living Area, Breakfast Room, Formal Dining, Living Area - 1st Floor, Utility Room in House
Cooling
Central Electric, Zoned
Heating
Central Electric, Zoned
Washer/Dryer Conn
Yes
Compactor
No
Dishwasher
Yes
Disposal
Yes
Ice Maker
No
Microwave
Yes
Oven
Electric Oven
Range
Electric Range
Appliances
Electric Dryer Connection, Gas Dryer Connections, Refrigerator
Energy Feature
Digital Program Thermostat, High-Efficiency HVAC
Interior
Crown Molding, Refrigerator Included, Wet Bar, Window Coverings
Extra details you may need to know
List Type
Exclusive Right to Sell/Lease
Management Co Onsite
Yes
Exterior
Private Pool
No
Exterior Type
Concrete, Steel
Parking
Assigned Parking, Controlled Entrance, Valet Parking
Parking Space
3
Controlled Access
Card/Code Access, Door Person
Building Features
Concierge,Gym,Lounge,Pet Run,Storage Outside of Unit
Front Door Face
Southwest
Views
East,South
Area Pool
Yes
Exterior
Balcony/Terrace, Dry Sauna, Exercise Room, Jogging Track, Party Room, Service Elevator, Spa, Storage, Tennis, Trash Chute, Trash Pick Up
Disclaimer: Lot configuration and dimensions are estimates, not based on personal knowledge and come from a third party (Digital Map Products); therefore, you should not rely on the estimates and perform independent confirmation as to their accuracy
View neighborhood information
Ready to Sell your Home?
Request a complimentary home selling analysis featuring recently sold properties, market trends, home valuations and a personalized market update.
School information is computer generated and may not be accurate or current. Buyer must independently verify and confirm enrollment. Please contact the school district to determine the schools to which this property is zoned.










 Just listed
 Currency converter








 Share
Share


 Erase note
 You currently have no custom folders