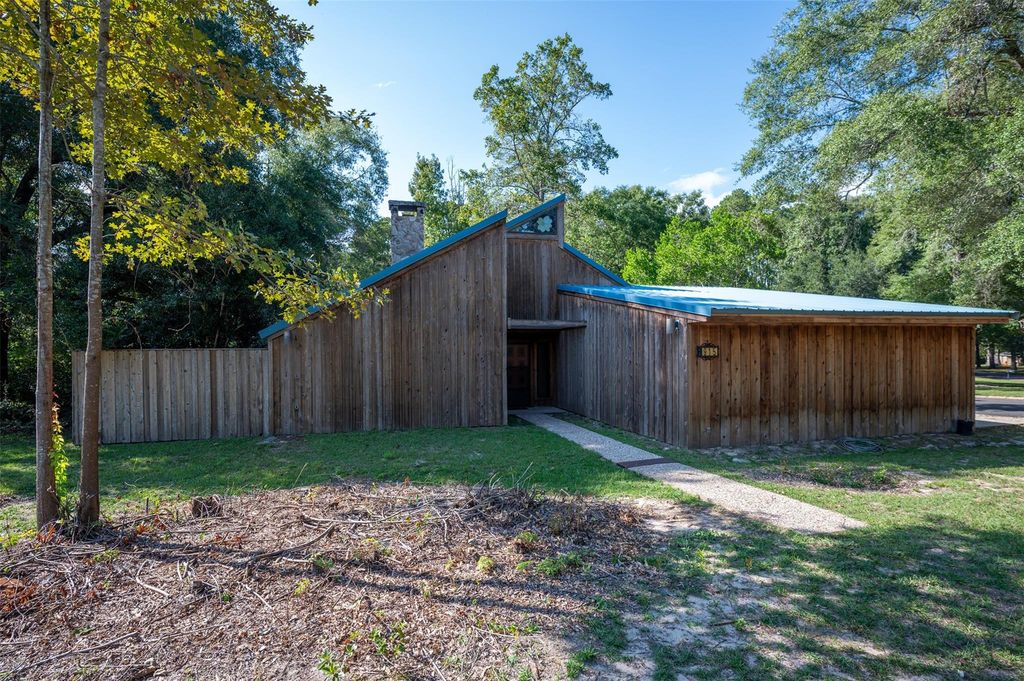
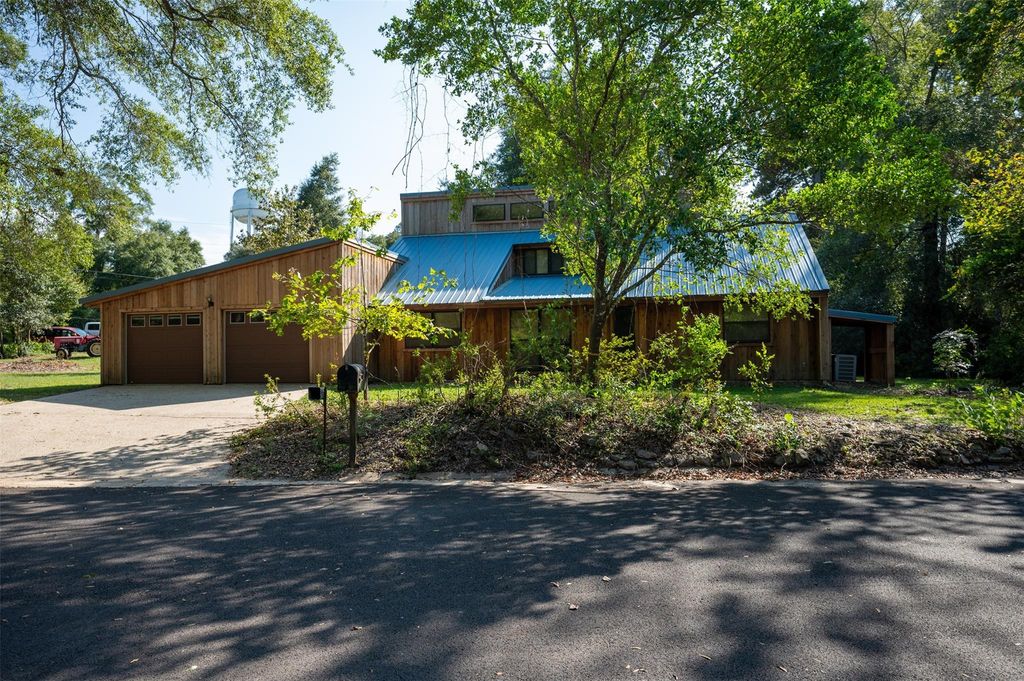
[[800]]915 N Nellius St is listed for sale at 234,000. The Single-Family property has 2 to 3 bedrooms, 2 Full Bathrooms, 1 Half Bathroom, 1774 square feet, and was built in 1980. The lot size is 23566 Square feet.[[500]]Built in 1980, this unique two-level contemporary home offers 1,774 SF, 2 bedrooms, 2.5 baths and a finished attached 2-car garage on a shaded 0.52-acre corner lot in an established Woodville neighborhood. Angular rooflines, wood siding, metal roof and stone accents mark the exterior. Inside, the 30 x 14 living room features a vaulted beamed ceiling, two-sided stone fireplace and sliding doors to the covered rear patio. The kitchen has a cooking island with overhead hood, double ovens and cabinetry. Both bedrooms are downstairs, including a 15 x 13 primary bedroom with adjoining bath, built-in dressing vanity and sliding doors to a private enclosed patio. Upstairs, a bright 22 x 16 craft/bonus room offers extensive built-in cabinets, cubbies, work counters and a half bath, with potential for an office, studio or third-bedroom conversion. Mature trees, partially privacy-fenced yards and a patio trellis complete the setting. An interesting property with a small town setting!
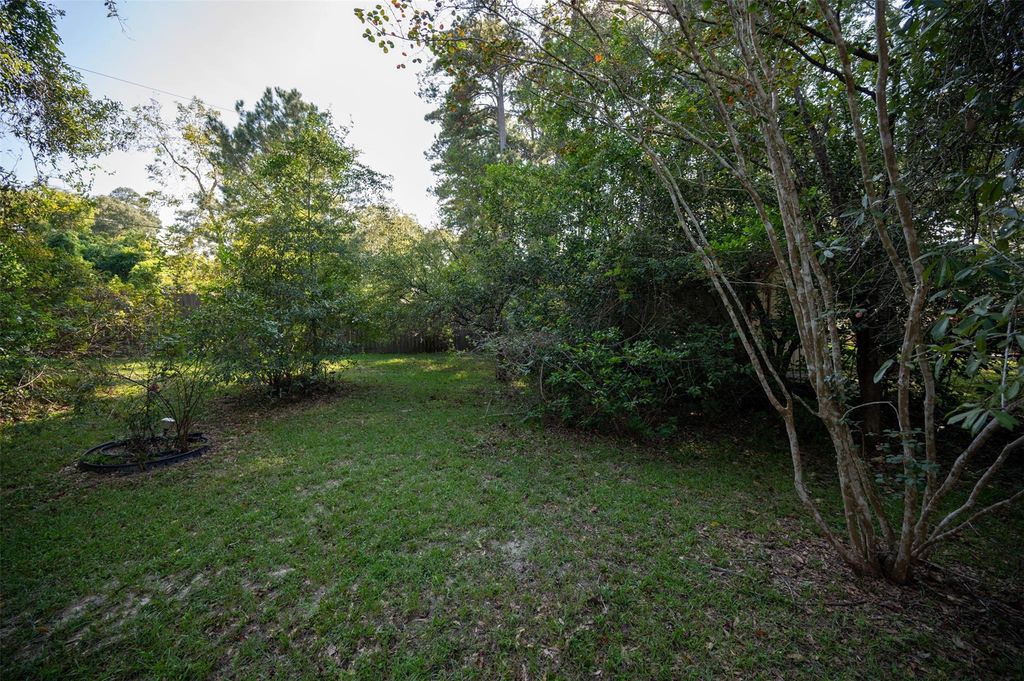
Built in 1980, this unique two-level contemporary home offers 1,774 SF, 2 bedrooms, 2.5 baths and a finished attached 2-car garage on a shaded 0.52-acre corner lot in an established Woodville neighborhood. Angular rooflines, wood siding, metal roof and stone accents mark the exterior. Inside, the 30' x 14' living room features a vaulted beamed ceiling, two-sided stone fireplace and sliding doors to the covered rear patio. The kitchen has a cooking island with overhead hood, double ovens and cabinetry. Both bedrooms are downstairs, including a 15' x 13' primary bedroom with adjoining bath, built-in dressing vanity and sliding doors to a private enclosed patio. Upstairs, a bright 22' x 16' craft/bonus room offers extensive built-in cabinets, cubbies, work counters and a half bath, with potential for an office, studio or third-bedroom conversion. Mature trees, partially privacy-fenced yards and a patio trellis complete the setting. An interesting property with a small town setting!
MLS#
5003497
List Price
$234,000 ($132/Sqft.)
Listing Status
For Sale
Address
915 N Nellius St
City
Woodville
State
TX
Zip Code
75979
County
Tyler County
Subdivision
Timberland Estates II
Legal Description
S5401 TIMBERLAND ESTATES II (A657), BLK 43, LOT 7A
Disclaimer: Lot configuration and dimensions are estimates, not based on personal knowledge and come from a third party (Digital Map Products); therefore, you should not rely on the estimates and perform independent confirmation as to their accuracy
View neighborhood information
Ready to Sell your Home?
Request a complimentary home selling analysis featuring recently sold properties, market trends, home valuations and a personalized market update.
School information is computer generated and may not be accurate or current. Buyer must independently verify and confirm enrollment. Please contact the school district to determine the schools to which this property is zoned.







 Just listed
 Currency converter








 Share


 Erase note
 You currently have no custom folders