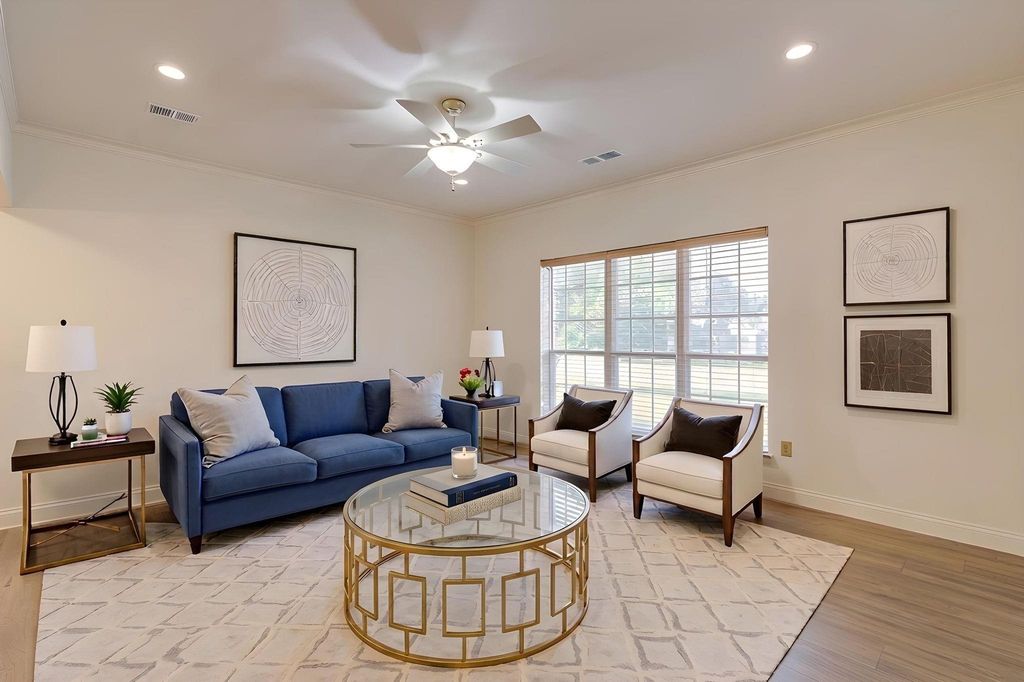
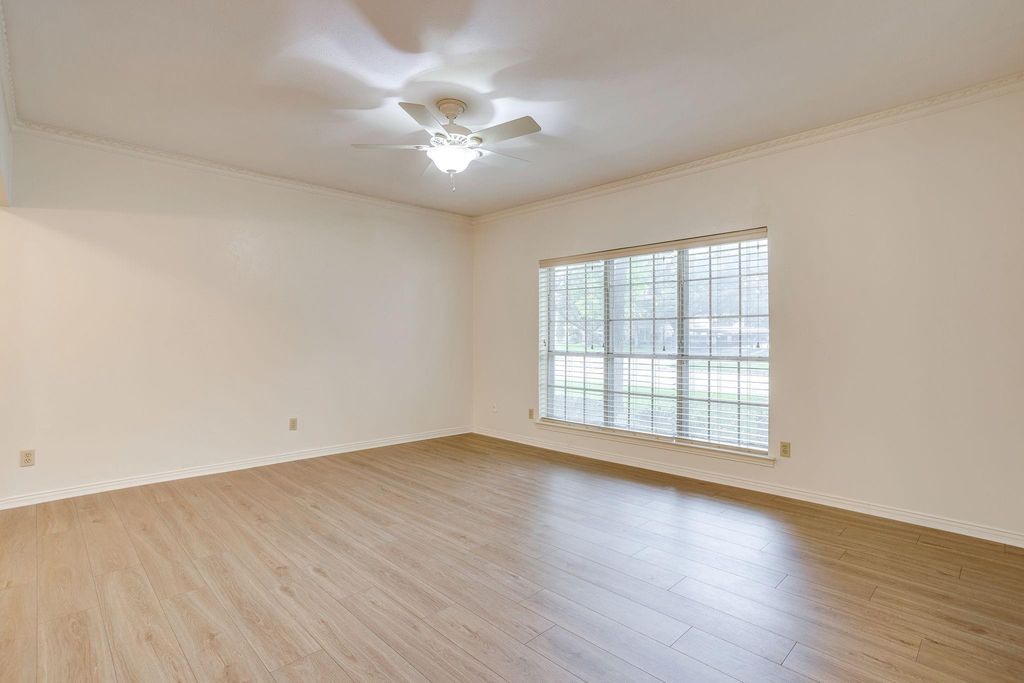
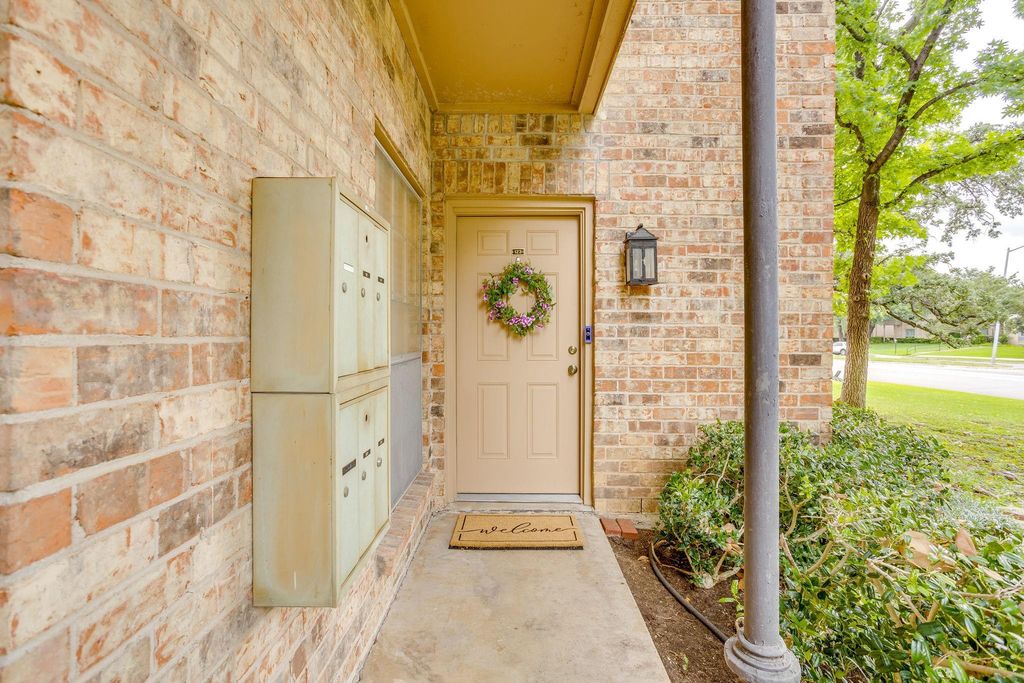
4403 S Bellaire Dr unit123 is listed for sale at $ 282,000. The Residential - Condo property has 2 bedrooms, 2 Full Bathrooms, 1629 square feet and was built in 1972. Coveted first floor unit in Royal Orleans South. The sparkling community pool is just steps away from your covered back porch to enjoy your morning coffee. This move-in ready is condo features 2 large bedrooms and 2 updated bathrooms. The primary suite has enough room for a sitting area it also includes an ensuite bathroom with a large walk in closet!!! There are new hardwood floors and carpet through out the condo along with paint.
The large living and dining area are open to each other and perfect for entertaining. The kitchen features granite counter tops, lots of cabinets, refrigerator, pantry. Ample counter space for cooking! The second living area could also could be a third bedroom if you needed. There are new french doors that open to the covered back porch that over looks the community pool and is just steps away from your covered assigned parking space.
The well maintained community is located close to TCU, right off Overton Park with trails, tennis courts, and play ground for children. It is in the heart of Fort Worth with easy access to downtown, hospitals and Lockheed Martin. This condo is zoned to the exceptional Overton Park Elementary. Walk able to grocery stores and restaurant’s ts the perfect spot. HOA dues cover electricity, water, concierge trash service, recycling, exterior maintenance, and use of the community pool.
Coveted first floor unit in Royal Orleans South. The sparkling community pool is just steps away from your covered back porch to enjoy your morning coffee. This move-in ready is condo features 2 large bedrooms and 2 updated bathrooms. The primary suite has enough room for a sitting area it also includes an ensuite bathroom with a large walk in closet!!! There are new hardwood floors and carpet through out the condo along with paint.
The large living and dining area are open to each other and perfect for entertaining. The kitchen features granite counter tops, lots of cabinets, refrigerator, pantry. Ample counter space for cooking! The second living area could also could be a third bedroom if you needed. There are new french doors that open to the covered back porch that over looks the community pool and is just steps away from your covered assigned parking space.
The well maintained community is located close to TCU, right off Overton Park with trails, tennis courts, and play ground for children. It is in the heart of Fort Worth with easy access to downtown, hospitals and Lockheed Martin. This condo is zoned to the exceptional Overton Park Elementary. Walk able to grocery stores and restaurant's ts the perfect spot. HOA dues cover electricity, water, concierge trash service, recycling, exterior maintenance, and use of the community pool.
Disclaimer: Lot configuration and dimensions are estimates, not based on personal knowledge and come from a third party (Digital Map Products); therefore, you should not rely on the estimates and perform independent confirmation as to their accuracy
Ready to Sell your Home?
Request a complimentary home selling analysis featuring recently sold properties, market trends, home valuations and a personalized market update.
School information is computer generated and may not be accurate or current. Buyer must independently verify and confirm enrollment. Please contact the school district to determine the schools to which this property is zoned.












 Just listed
 Currency converter








 Share
Share


 Erase note
 You currently have no custom folders