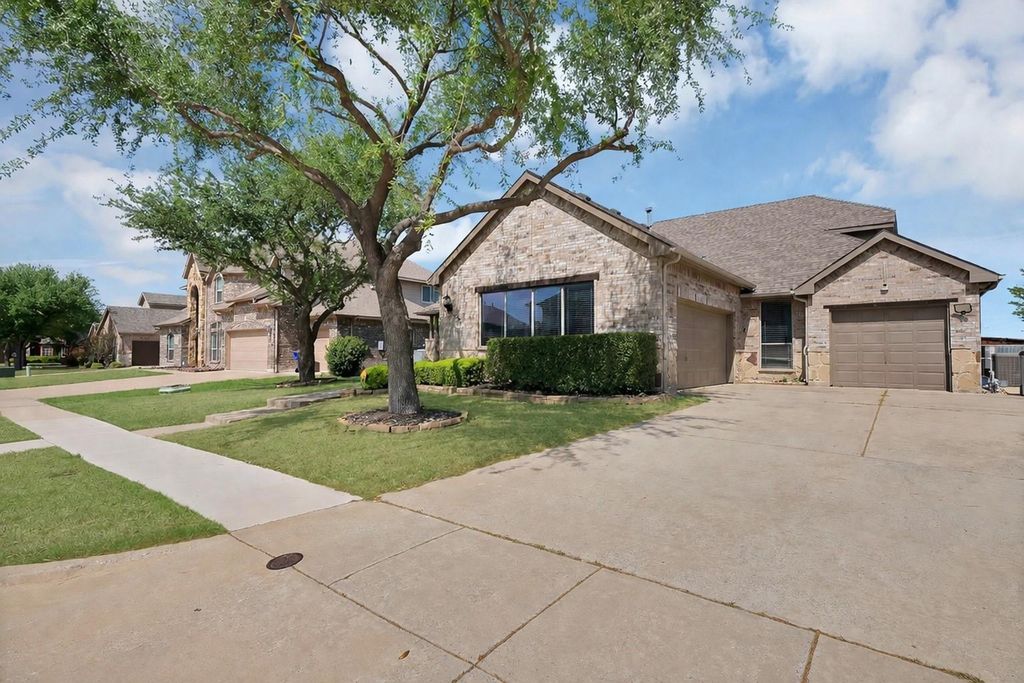
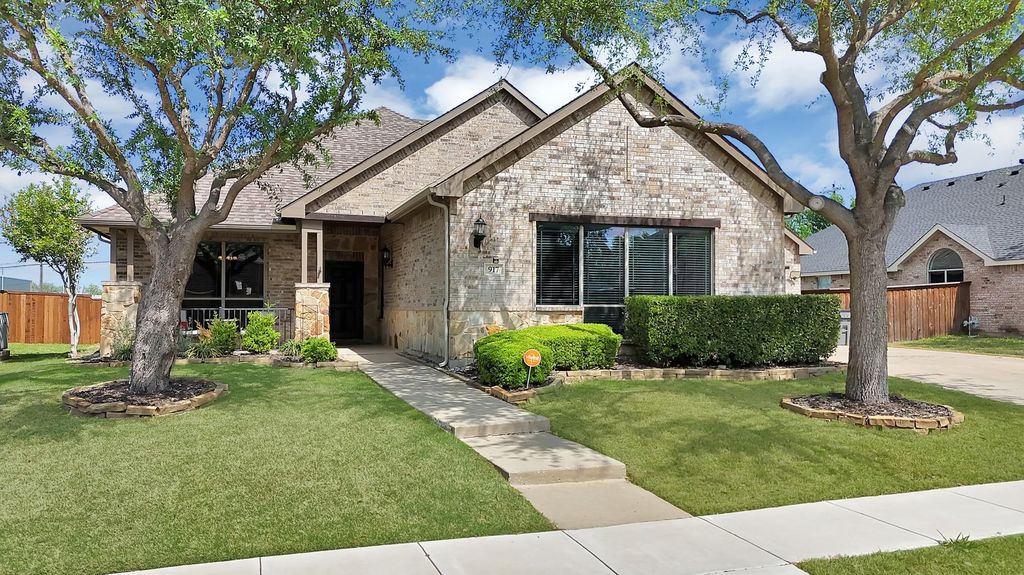
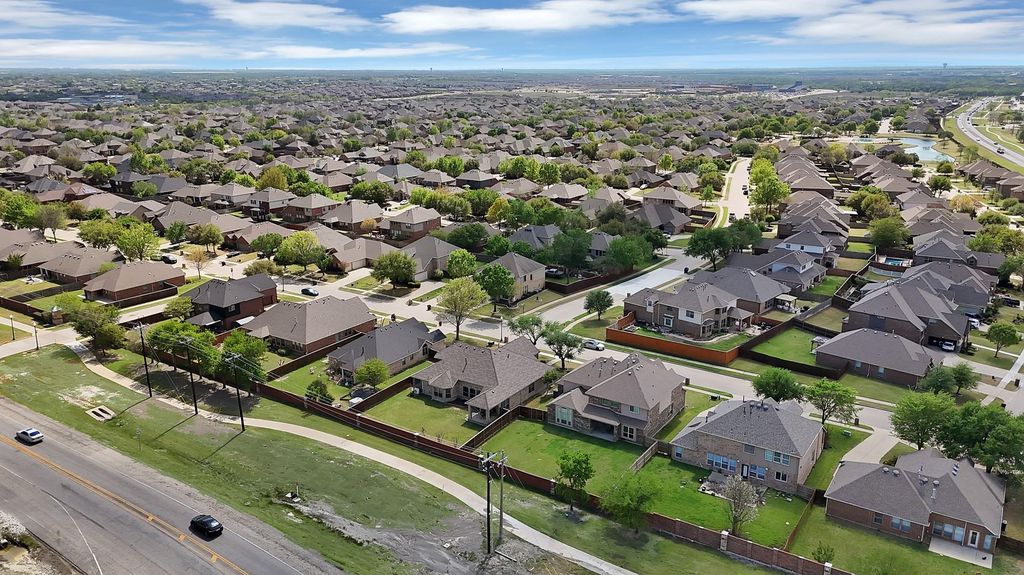
[[800]]917 White Porch Ave is listed for sale at 399,990. The Residential - Single Family property has 4 bedrooms, 3 Full Bathrooms, 3123 square feet, and was built in 2006. The lot size is 10062.4 Square feet.[[500]]ZERO DOWN PAYMENT AVAILABLE WITH PREFERRED LENDER WELCOME HOME! With 4 bedrooms, 3 full bathrooms, and a highly versatile layout, this home is designed to accommodate both everyday living and effortless entertaining. The heart of the home is the expansive living area, where a fireplace with a new gas insert creates a warm and inviting focal point. It opens seamlessly to the oversized kitchen, featuring a gas cooktop, rich dark cabinetry, granite countertops, a large center island, and generous storage throughout. A formal dining room and separate den provide added flexibility for hosting, working from home, or creating a second living space. Wood look ceramic tile extends throughout the downstairs common areas, adding both style and durability. Privately located on the first floor, the spacious primary suite offers a true retreat with a sitting area, its own mini split unit, and a well appointed ensuite bath complete with split vanities, a garden tub, and separate shower. Three additional bedrooms and a full bath are also situated on the main level, offering a functional layout for family or guests.Upstairs, a large flex space with a closet and full bath provides endless possibilities. Whether you need a fifth bedroom, game room, media room, or home office, this space can easily adapt to your lifestyle. The 3 car garage adds even more versatility, with one bay featuring ducted AC, making it ideal for a home gym, workshop, or hobby space. Thoughtful updates throughout the home offer peace of mind, includ
**ZERO DOWN PAYMENT AVAILABLE WITH PREFERRED LENDER** WELCOME HOME! With 4 bedrooms, 3 full bathrooms, and a highly versatile layout, this home is designed to accommodate both everyday living and effortless entertaining. The heart of the home is the expansive living area, where a fireplace with a new gas insert creates a warm and inviting focal point. It opens seamlessly to the oversized kitchen, featuring a gas cooktop, rich dark cabinetry, granite countertops, a large center island, and generous storage throughout. A formal dining room and separate den provide added flexibility for hosting, working from home, or creating a second living space. Wood look ceramic tile extends throughout the downstairs common areas, adding both style and durability. Privately located on the first floor, the spacious primary suite offers a true retreat with a sitting area, its own mini split unit, and a well appointed ensuite bath complete with split vanities, a garden tub, and separate shower. Three additional bedrooms and a full bath are also situated on the main level, offering a functional layout for family or guests.
Upstairs, a large flex space with a closet and full bath provides endless possibilities. Whether you need a fifth bedroom, game room, media room, or home office, this space can easily adapt to your lifestyle. The 3 car garage adds even more versatility, with one bay featuring ducted AC, making it ideal for a home gym, workshop, or hobby space. Thoughtful updates throughout the home offer peace of mind, including both HVAC systems replaced in 2025, roof and fence replaced in 2024, fresh interior paint, new gutters and screens, and a tankless water heater installed in 2025. Outside, enjoy a large fenced backyard along with covered front and back porches that create the perfect setting for relaxing or entertaining.
Disclaimer: Lot configuration and dimensions are estimates, not based on personal knowledge and come from a third party (Digital Map Products); therefore, you should not rely on the estimates and perform independent confirmation as to their accuracy
View neighborhood information
Ready to Sell your Home?
Request a complimentary home selling analysis featuring recently sold properties, market trends, home valuations and a personalized market update.
School information is computer generated and may not be accurate or current. Buyer must independently verify and confirm enrollment. Please contact the school district to determine the schools to which this property is zoned.










 Just listed
 Currency converter








 Share
Share


 Erase note
 You currently have no custom folders