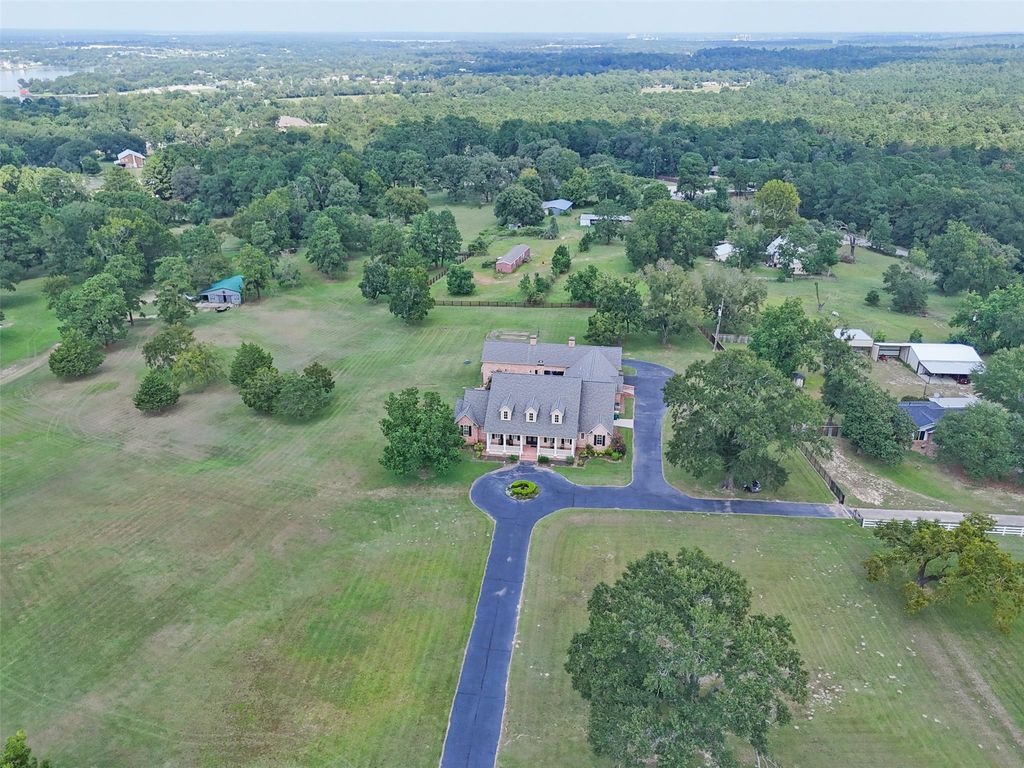
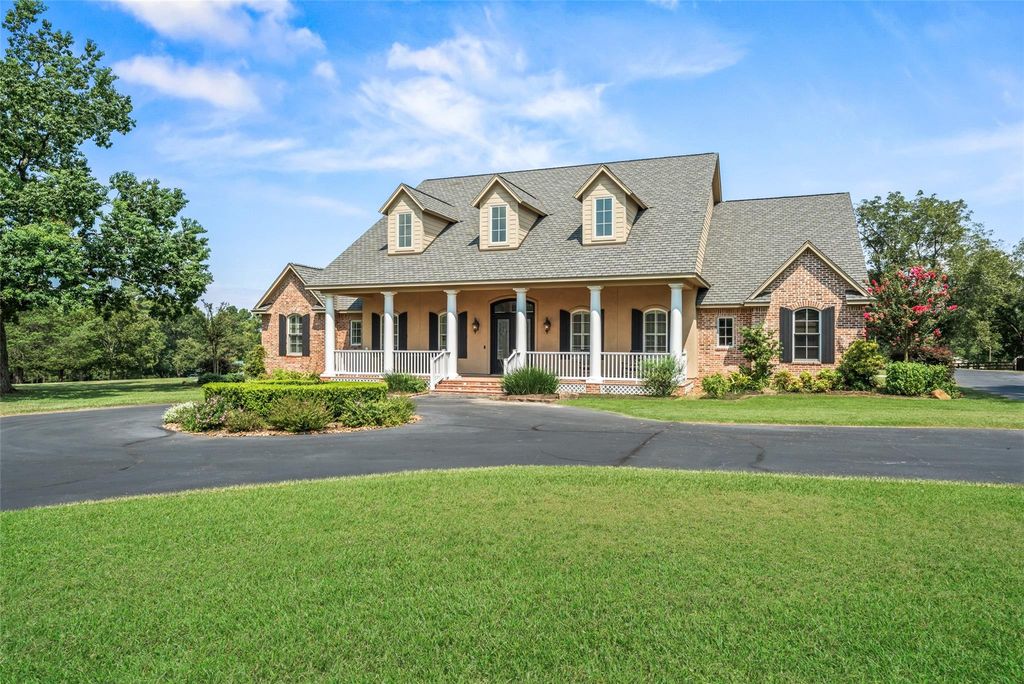
[[800]]11638 Calfee Rd is listed for sale at 2,750,000. The Country Homes/Acreage - Free Standi property has 4 to 5 bedrooms, 5 Full Bathrooms, 1 Half Bathroom, 5740 square feet, and was built in 2011. The lot size is 500940 Square feet.[[500]]Custom-built J.W. Neathery estate on 11.5 acres offering privacy, functionality, timeless design. This 5,443sf home features dual primary suites on the first floor, soaring 18-ft ceilings, Brazilian hardwood floors, cedar beams, plantation shutters extensive custom work throughout. The chefs kitchen includes granite counters, large island with farmhouse sink, double Viking ovens, panel fridge, butlers pantry endless storage. Designed for entertaining, enjoy a stunning courtyard with water feature overlooking scenic views, outdoor cedar kitchen with vaulted ceilings, fireplace, large island, wine fridge, expansive covered patios full bathroom. Additional highlights include new HVAC, water softener, central vac, office, exercise room, game room, 935sf Texas attic two 2-car garages. Full property fenced + invisible fenced, 1,200sf barn, 20kW generator, gated entrance. A rare blend of luxury living acreage just minutes from Lake Conroe, entertainment, shopping dining.
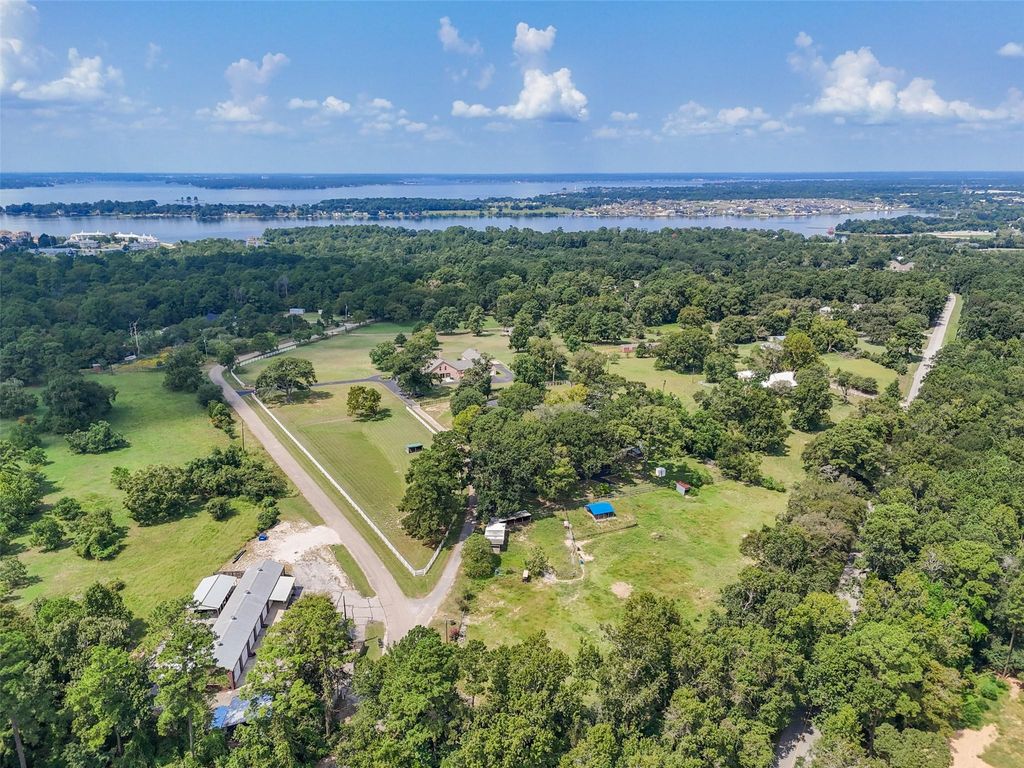
Custom-built J.W. Neathery estate on 11.5 acres offering privacy, functionality, & timeless design. This 5,443sf home features dual primary suites on the first floor, soaring 18-ft ceilings, Brazilian hardwood floors, cedar beams, plantation shutters & extensive custom work throughout. The chef’s kitchen includes granite counters, large island with farmhouse sink, double Viking ovens, panel fridge, butler’s pantry & endless storage. Designed for entertaining, enjoy a stunning courtyard with water feature overlooking scenic views, outdoor cedar kitchen with vaulted ceilings, fireplace, large island, wine fridge, expansive covered patios & full bathroom. Additional highlights include new HVAC, water softener, central vac, office, exercise room, game room, 935sf “Texas attic” & two 2-car garages. Full property fenced + invisible fenced, 1,200sf barn, 20kW generator, & gated entrance. A rare blend of luxury living & acreage just minutes from Lake Conroe, entertainment, shopping & dining.
Breakfast Bar,Butler Pantry,Island w/o Cooktop,Kitchen open to Family Room,Pantry,Second Sink,Walk-in Pantry
Room Description
Butlers Pantry, Entry, Family Room, Formal Dining, Formal Living, Gameroom Up, Home Office/Study, Living Area - 1st Floor, Sun Room, Utility Room in House
Cooling
Central Gas, Zoned
Heating
Central Electric, Zoned
Connections
Electric Dryer Connections, Gas Dryer Connections, Washer Connections
Compactor
No
Dishwasher
Yes
Disposal
Yes
Ice Maker
No
Microwave
Yes
Oven
Double Oven, Electric Oven
Range
Gas Cooktop
Energy Feature
Ceiling Fans, Digital Program Thermostat, Energy Star/CFL/LED Lights, Generator, Tankless/On-Demand H2O Heater
Interior
2 Staircases, Central Vacuum, Crown Molding, Dryer Included, Fire/Smoke Alarm, Formal Entry/Foyer, High Ceiling, Refrigerator Included, Washer Included, Water Softener - Owned, Window Coverings, Wine/Beverage Fridge, Wired for Sound
Disclaimer: Lot configuration and dimensions are estimates, not based on personal knowledge and come from a third party (Digital Map Products); therefore, you should not rely on the estimates and perform independent confirmation as to their accuracy
View neighborhood information
Ready to Sell your Home?
Request a complimentary home selling analysis featuring recently sold properties, market trends, home valuations and a personalized market update.
School information is computer generated and may not be accurate or current. Buyer must independently verify and confirm enrollment. Please contact the school district to determine the schools to which this property is zoned.







 Just listed
 Currency converter








 Share


 Erase note
 You currently have no custom folders