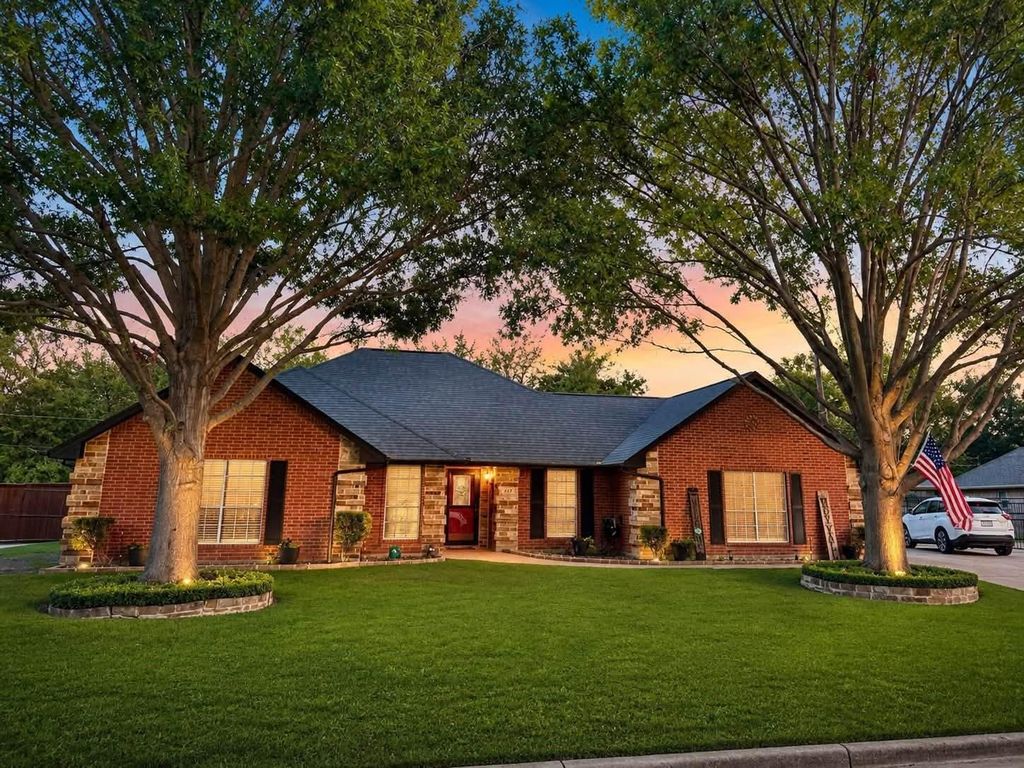
[[800]]413 Flagstone Dr is listed for sale at 399,500. The Residential - Single Family property has 3 bedrooms, 2 Full Bathrooms, 1871 square feet, and was built in 1992. The lot size is 11238.5 Square feet.[[500]]Welcome to 413 Flagstone Drive in Burleson, Texas a beautifully updated 3-bedroom, 2-bath home that is move-in ready and thoughtfully refreshed throughout.Recent updates include fresh interior and exterior paint, a brand-new outdoor A-C unit, updated ceiling fans, switches, outlets, and exterior lighting. The spacious side-entry garage provides convenient parking and additional storage.The remodeled primary bathroom offers a luxurious freestanding soaking tub and a newly tiled shower, creating a comfortable retreat. The open-concept living areas feature a spacious kitchen and inviting living room centered around a warm wood-burning fireplace.Step outside and enjoy the large new deck, perfect for entertaining, relaxing, or enjoying time with family and friends. A separate storage building provides additional space for tools, equipment, hobbies, or seasonal belongings.The generously sized laundry room, complete with a pantry, adds valuable everyday convenience. All appliances convey with the home, making the transition for its next owners even easier.With numerous updates, desirable features, and a welcoming layout, this home is ready for its next chapter.
Welcome to 413 Flagstone Drive in Burleson, Texas a beautifully updated 3-bedroom, 2-bath home that is move-in ready and thoughtfully refreshed throughout.
Recent updates include fresh interior and exterior paint, a brand-new outdoor A-C unit, updated ceiling fans, switches, outlets, and exterior lighting. The spacious side-entry garage provides convenient parking and additional storage.
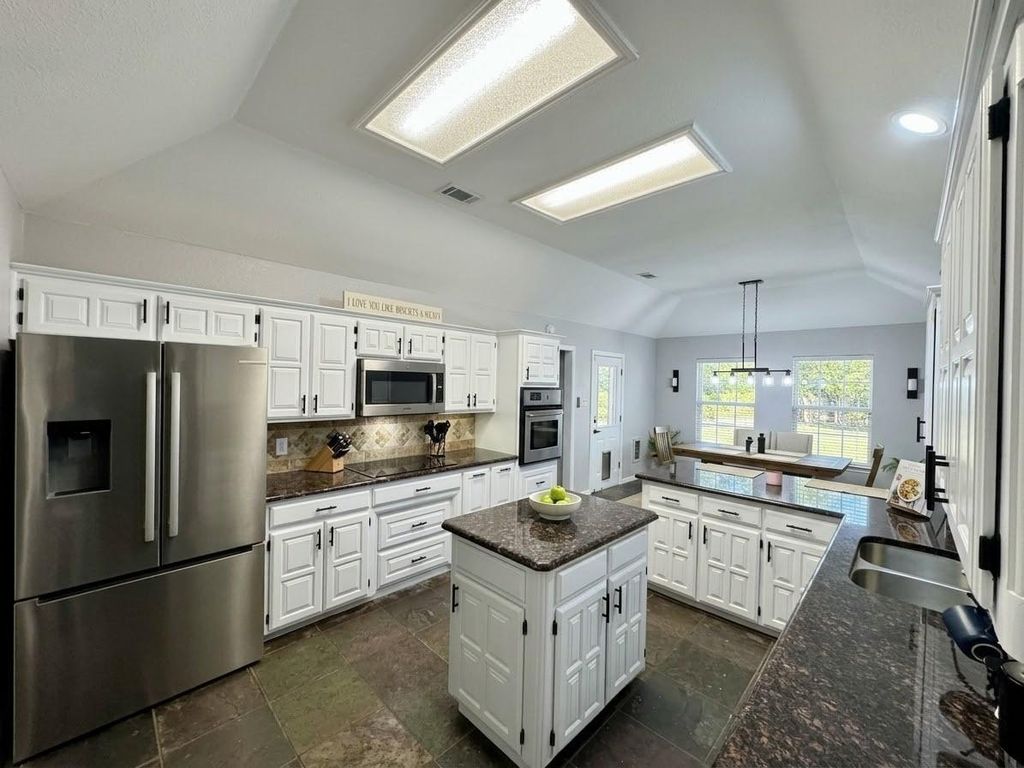
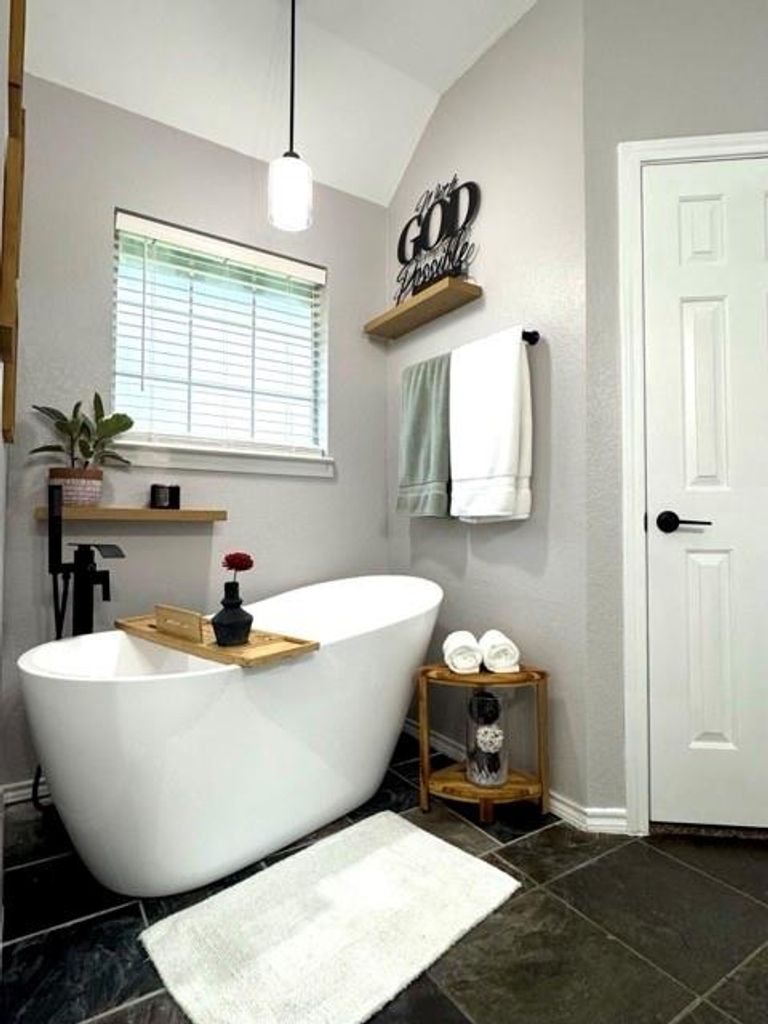
The remodeled primary bathroom offers a luxurious freestanding soaking tub and a newly tiled shower, creating a comfortable retreat. The open-concept living areas feature a spacious kitchen and inviting living room centered around a warm wood-burning fireplace.
Step outside and enjoy the large new deck, perfect for entertaining, relaxing, or enjoying time with family and friends. A separate storage building provides additional space for tools, equipment, hobbies, or seasonal belongings.
The generously sized laundry room, complete with a pantry, adds valuable everyday convenience. All appliances convey with the home, making the transition for its next owners even easier.
With numerous updates, desirable features, and a welcoming layout, this home is ready for its next chapter.
Disclaimer: Lot configuration and dimensions are estimates, not based on personal knowledge and come from a third party (Digital Map Products); therefore, you should not rely on the estimates and perform independent confirmation as to their accuracy
View neighborhood information
Ready to Sell your Home?
Request a complimentary home selling analysis featuring recently sold properties, market trends, home valuations and a personalized market update.
School information is computer generated and may not be accurate or current. Buyer must independently verify and confirm enrollment. Please contact the school district to determine the schools to which this property is zoned.










 Just listed
 Currency converter








 Share
Share


 Erase note
 You currently have no custom folders