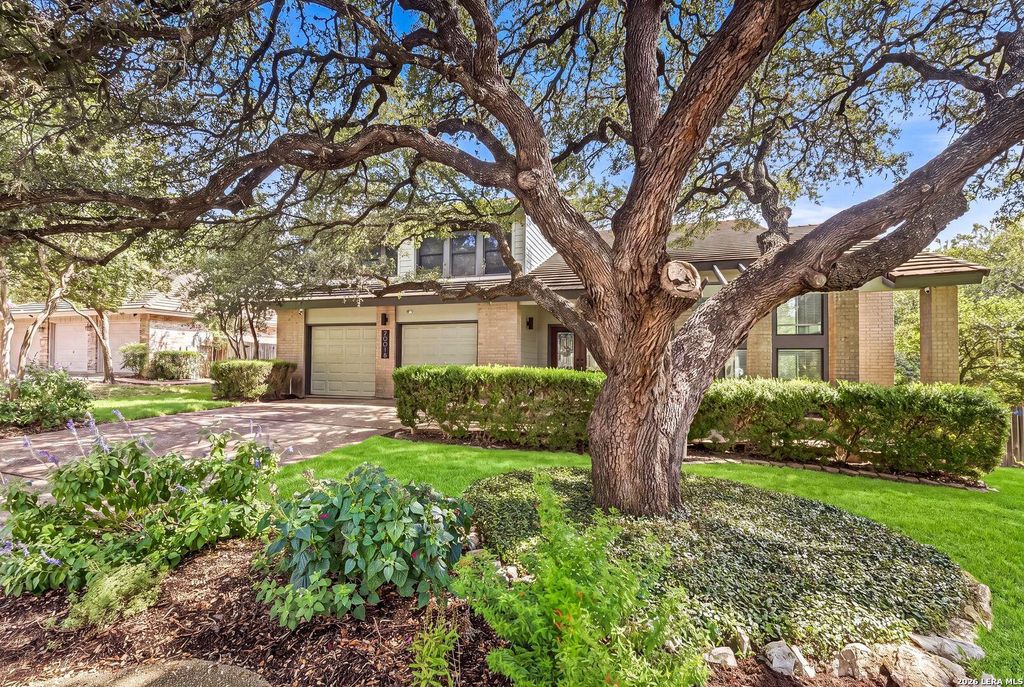
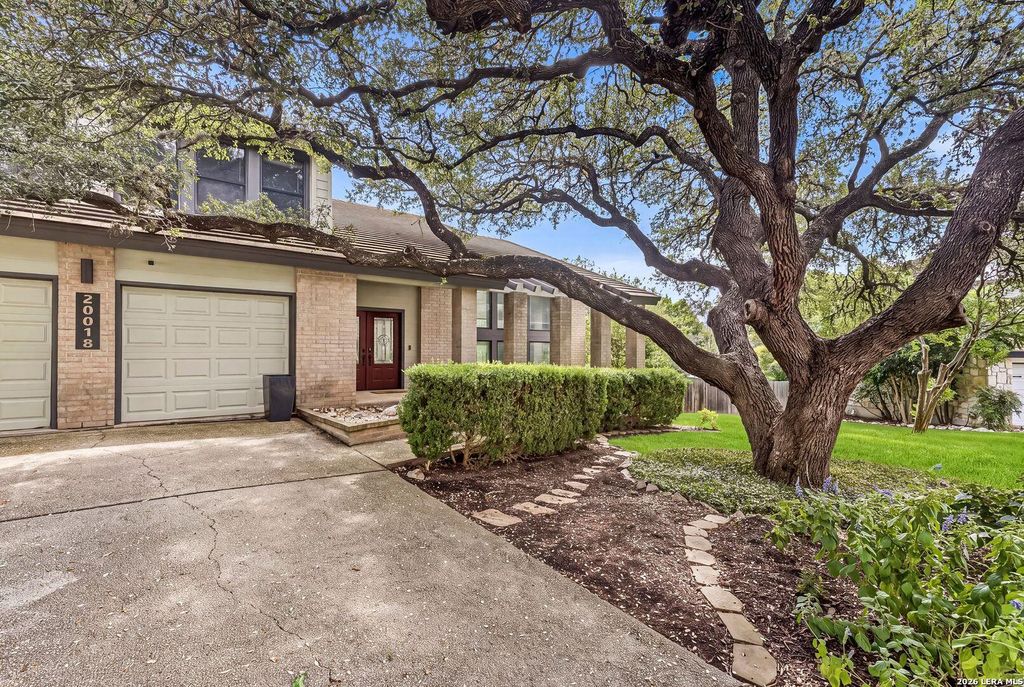
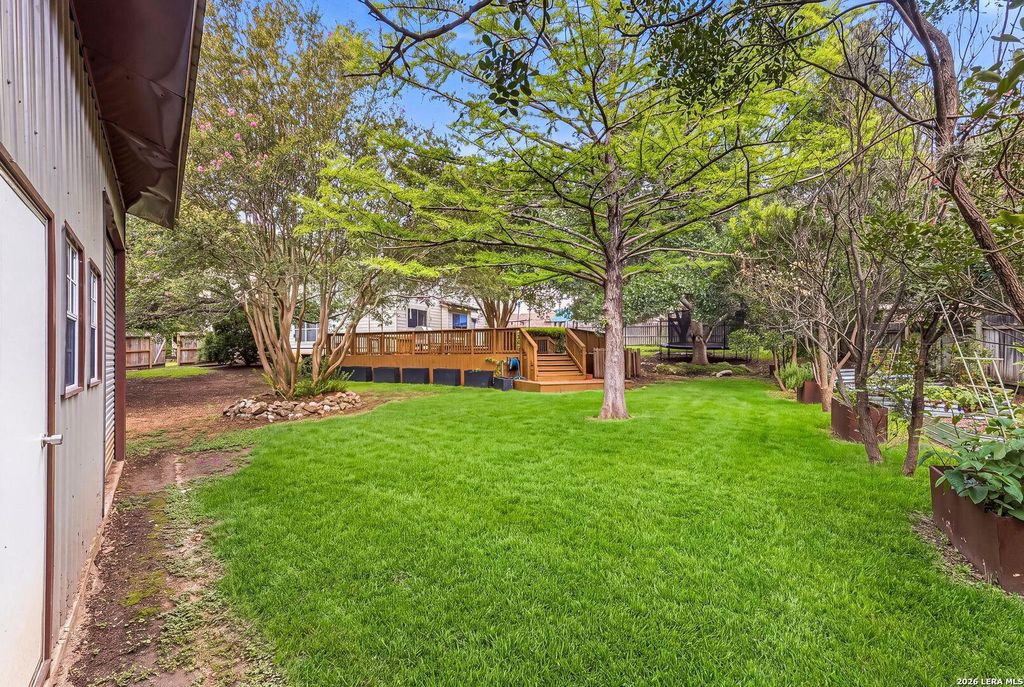
20018 ENCINO RIDGE ST is listed for sale at $ 510,000. The Single-Family property has 4 bedrooms, 2 Full Bathrooms, 1 Half Bathroom, 3229 square feet and was built in 1984. The lot size is 0 Square feet. BRTucked away on a quiet cul-de-sac in highly sought-after Encino Park, this one-of-a-kind, completely remodeled home blends style, space and privacy. Known for its tree-lined streets, oversized lots and true country feel, Encino Park offers incredible amenities including an oversized pool, clubhouse, tennis and volleyball courts, park setting and community post office. Inside, the beautifully remodeled kitchen, bar and pantry feature custom cabinetry with Rev-A-Shelf additions, solid-surface countertops, abundant storage, built-in wine bar and new Samsung microwave and oven. Waterproof engineered hardwood floors, hand-wrought stair railings crafted in Brooklyn, fresh paint and a remodeled primary bath add distinctive character. Four spacious bedrooms are upstairs. Additional updates include replaced windows, blown-in insulation added in 2023, newly painted exterior, brand-new water softener and multi-stage whole-home water filtration. The dreamy backyard is a destination of its own, w
Tucked away on a quiet cul-de-sac in highly sought-after Encino Park, this one-of-a-kind, completely remodeled home blends style, space and privacy. Known for its tree-lined streets, oversized lots and true country feel, Encino Park offers incredible amenities including an oversized pool, clubhouse, tennis and volleyball courts, park setting and community post office. Inside, the beautifully remodeled kitchen, bar and pantry feature custom cabinetry with Rev-A-Shelf additions, solid-surface countertops, abundant storage, built-in wine bar and new Samsung microwave and oven. Waterproof engineered hardwood floors, hand-wrought stair railings crafted in Brooklyn, fresh paint and a remodeled primary bath add distinctive character. Four spacious bedrooms are upstairs. Additional updates include replaced windows, blown-in insulation added in 2023, newly painted exterior, brand-new water softener and multi-stage whole-home water filtration. The dreamy backyard is a destination of its own, w
Disclaimer: Lot configuration and dimensions are estimates, not based on personal knowledge and come from a third party (Digital Map Products); therefore, you should not rely on the estimates and perform independent confirmation as to their accuracy
Ready to Sell your Home?
Request a complimentary home selling analysis featuring recently sold properties, market trends, home valuations and a personalized market update.
School information is computer generated and may not be accurate or current. Buyer must independently verify and confirm enrollment. Please contact the school district to determine the schools to which this property is zoned.











 Just listed
 Currency converter








 Share
Share


 Erase note
 You currently have no custom folders