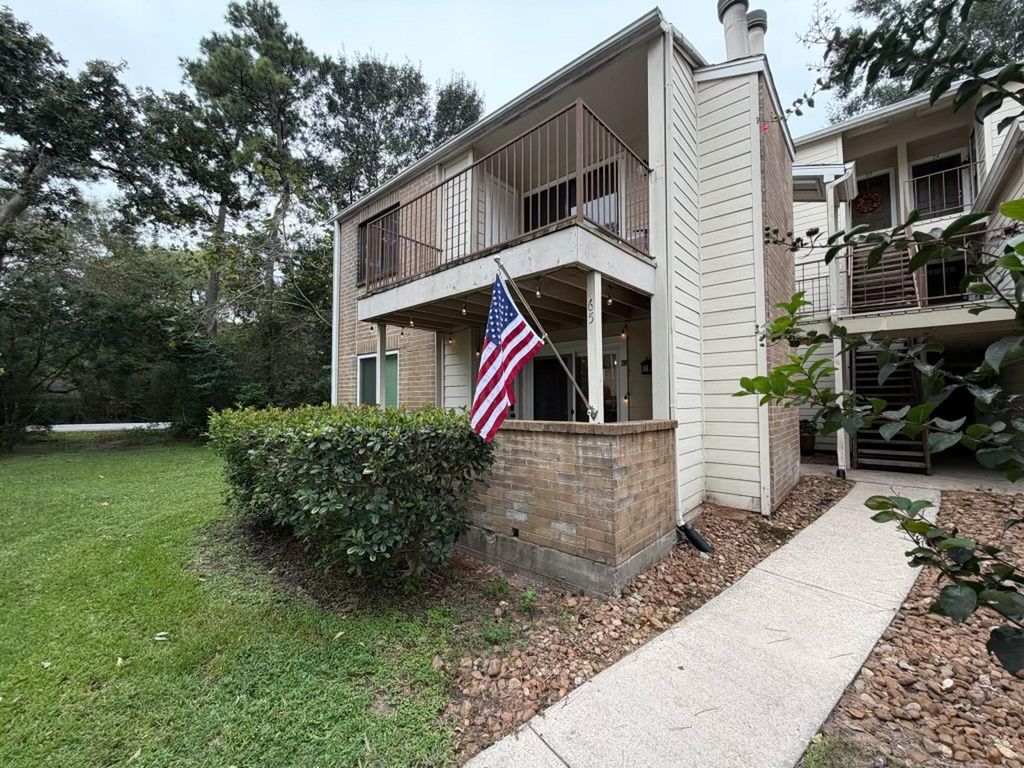
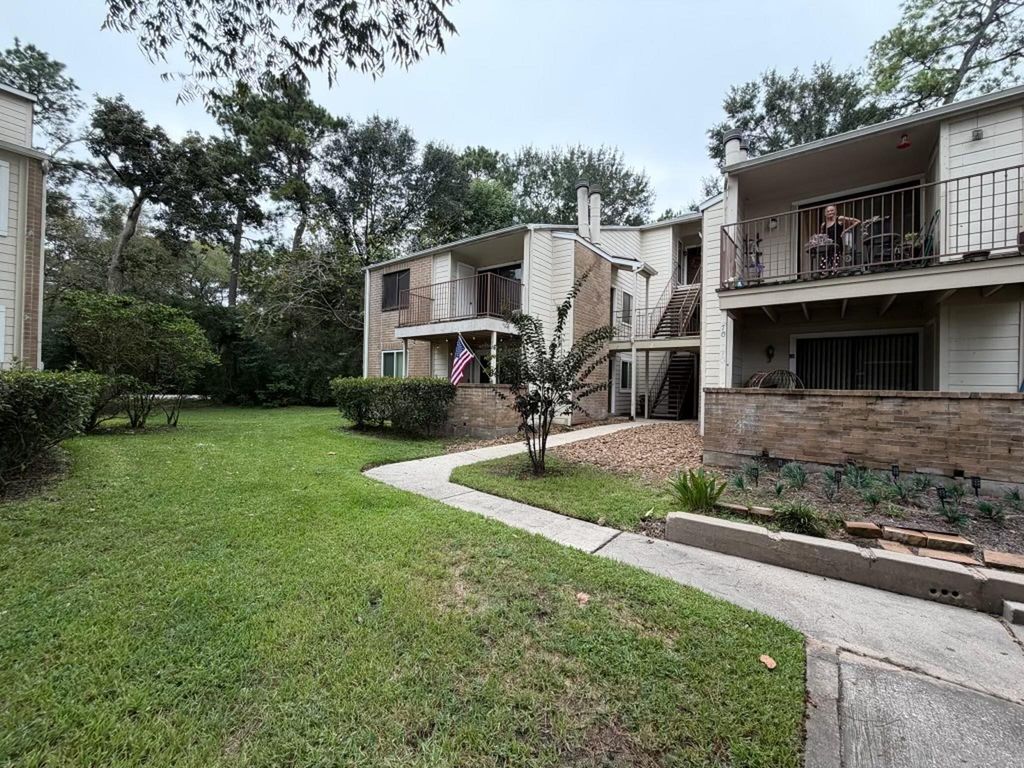
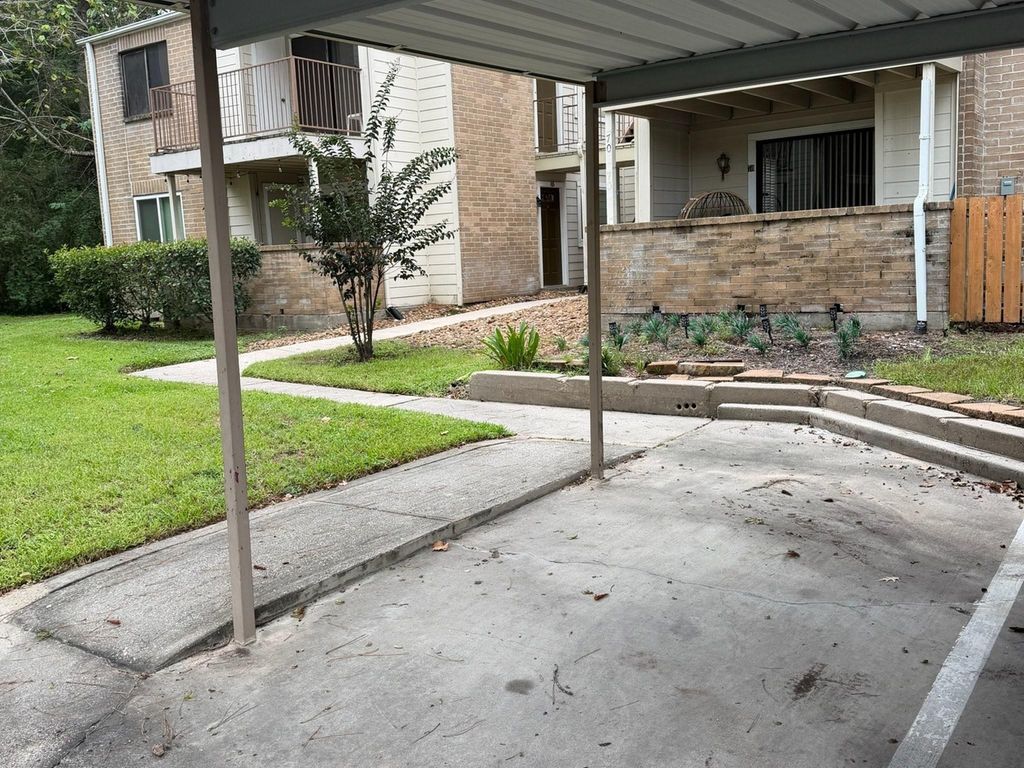
[[800]]3500 Tangle Brush Dr unit65 is listed for sale at 122,500. The Townhouse/Condo - Condominium property has 1 bedroom, 1 Full Bathroom, 650 square feet, and was built in 1981.[[500]]Welcome to Creekwood Village in the heart of The Woodlands! This beautifully remodeled, first-floor corner condo offers extensive 20252026 upgrades throughout. The redesigned kitchen features white cabinetry, quartz countertops, tile backsplash, under-cabinet lighting, stainless steel appliances and a waterfall-edge island. The inviting living area showcases wood-look flooring, crown molding, an electric fireplace with built-in storage and access to a private covered patio. The spacious bedroom offers natural light, while the updated bath features a new tub, tiled surround, vanity and fixtures. Additional improvements include five new windows, patio door, Ruud HVAC system, updated electrical, smart thermostat and security features. An oversized laundry room includes a full-size LG washer and dryer. Enjoy stair-free living, additional patio storage and assigned covered parking just steps away. Minutes from Market Street, Hughes Landing, The Woodlands Mall, I-45 and Grand Parkway!
Welcome to Creekwood Village in the heart of The Woodlands! This beautifully remodeled, first-floor corner condo offers extensive 2025–2026 upgrades throughout. The redesigned kitchen features white cabinetry, quartz countertops, tile backsplash, under-cabinet lighting, stainless steel appliances and a waterfall-edge island. The inviting living area showcases wood-look flooring, crown molding, an electric fireplace with built-in storage and access to a private covered patio. The spacious bedroom offers natural light, while the updated bath features a new tub, tiled surround, vanity and fixtures. Additional improvements include five new windows, patio door, Ruud HVAC system, updated electrical, smart thermostat and security features. An oversized laundry room includes a full-size LG washer and dryer. Enjoy stair-free living, additional patio storage and assigned covered parking just steps away. Minutes from Market Street, Hughes Landing, The Woodlands Mall, I-45 and Grand Parkway!
Disclaimer: Lot configuration and dimensions are estimates, not based on personal knowledge and come from a third party (Digital Map Products); therefore, you should not rely on the estimates and perform independent confirmation as to their accuracy
View neighborhood information
Ready to Sell your Home?
Request a complimentary home selling analysis featuring recently sold properties, market trends, home valuations and a personalized market update.
School information is computer generated and may not be accurate or current. Buyer must independently verify and confirm enrollment. Please contact the school district to determine the schools to which this property is zoned.







 Currency converter








 Share
Share


 Erase note
 You currently have no custom folders