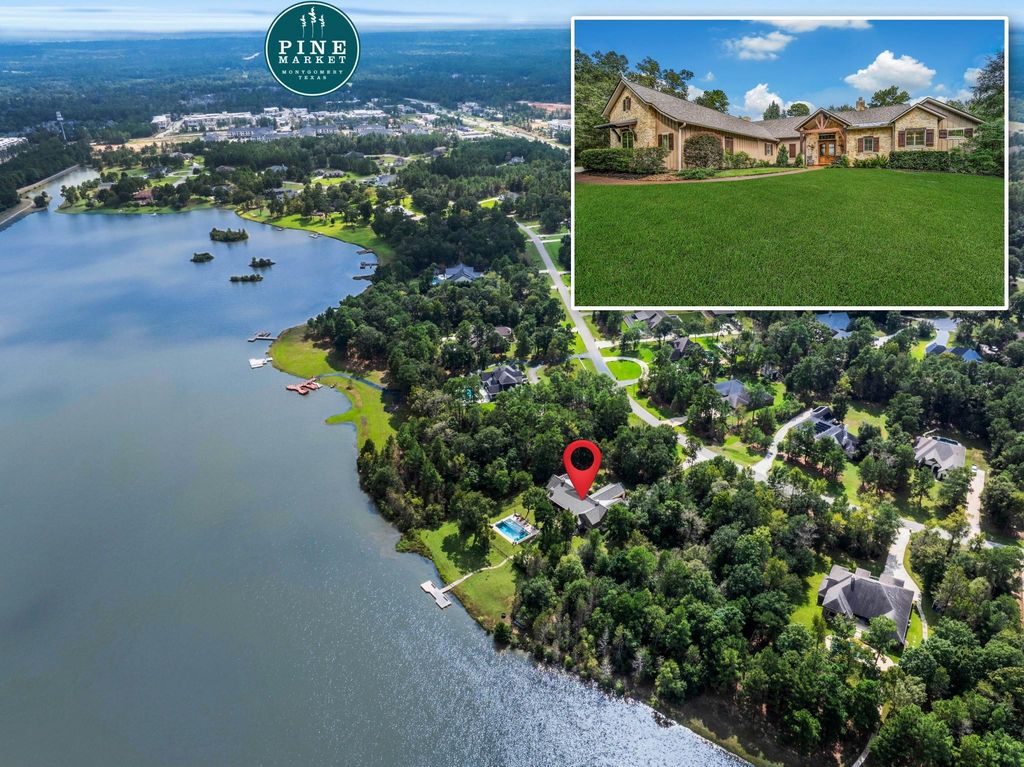
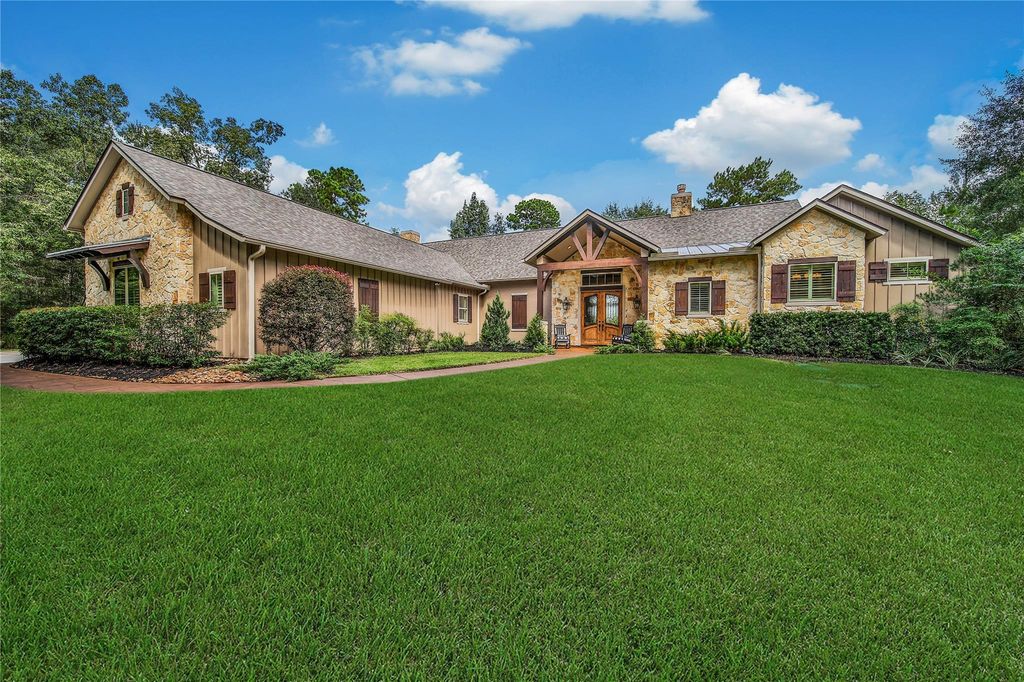
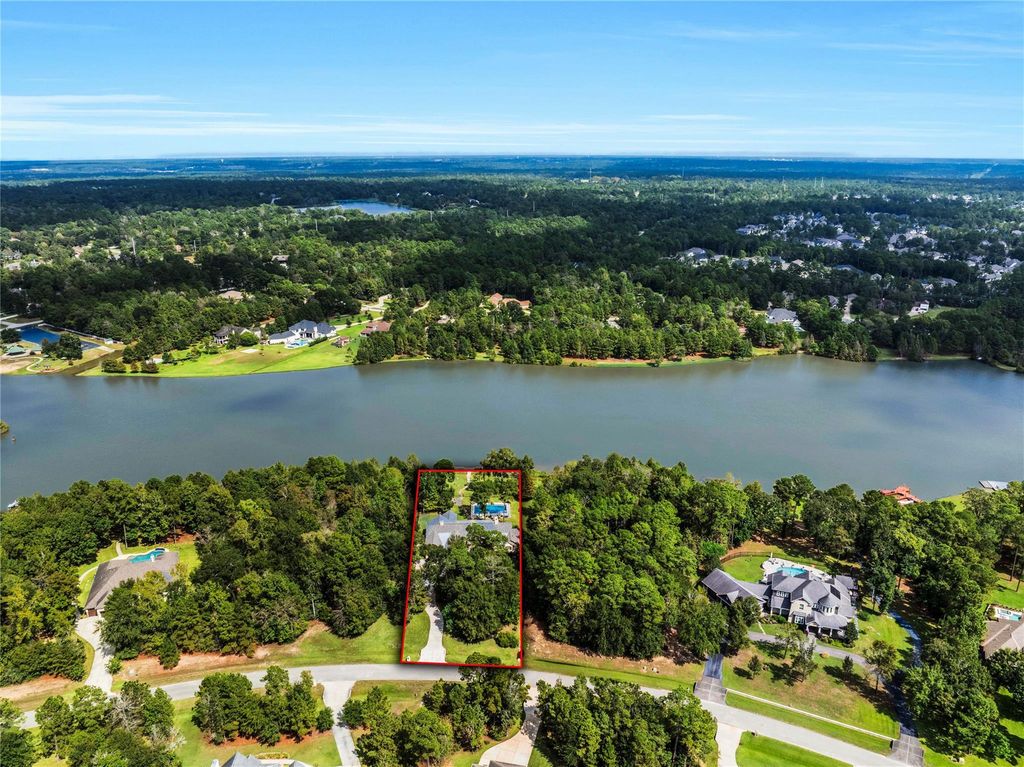
[[800]]240 Lakeside Hills Dr is listed for sale at 1,485,000. The Single-Family property has 4 bedrooms, 3 Full Bathrooms, 1 Half Bathroom, 4021 square feet, and was built in 2014. The lot size is 53410 Square feet.[[500]]A peaceful lake sets the pace at this 1.23-acre Ridgelake Shores retreat. Begin the day on the covered patio, where coffee comes with waterfront and pool/spa views. Inside, wood floors, beamed ceilings and stone fireplace bring warmth to an open layout made for gathering. The kitchen keeps conversation close with a generous island, granite counters, six-burner gas range and double ovens. Meals easily flow from the dining area to the outdoor kitchen, while a chiller and heater make your pool spa a year-round luxury. As evening arrives, settle beside the outdoor fireplace or gather around the fire pit. The 4,021-square-foot home offers 4 bedrooms, 3.5 baths, a study, inviting gathering areas and private retreats. The1st-floor primary suite includes a soaking tub and separate shower. New Roof, 3-Car Garage, Generator, Well w20-zone Sprinklr System, Whole Home Water Filter and location in a small Gated neighborhood complete the setting. Here, the best part of the day will be coming home.
A peaceful lake sets the pace at this 1.23-acre Ridgelake Shores retreat. Begin the day on the covered patio, where coffee comes with waterfront and pool/spa views. Inside, wood floors, beamed ceilings and stone fireplace bring warmth to an open layout made for gathering. The kitchen keeps conversation close with a generous island, granite counters, six-burner gas range and double ovens. Meals easily flow from the dining area to the outdoor kitchen, while a chiller and heater make your pool & spa a year-round luxury. As evening arrives, settle beside the outdoor fireplace or gather around the fire pit. The 4,021-square-foot home offers 4 bedrooms, 3.5 baths, a study, inviting gathering areas and private retreats. The1st-floor primary suite includes a soaking tub and separate shower. New Roof, 3-Car Garage, Generator, Well w20-zone Sprinklr System, Whole Home Water Filter and location in a small Gated neighborhood complete the setting. Here, the best part of the day will be coming home.
Disclaimer: Lot configuration and dimensions are estimates, not based on personal knowledge and come from a third party (Digital Map Products); therefore, you should not rely on the estimates and perform independent confirmation as to their accuracy
View neighborhood information
Ready to Sell your Home?
Request a complimentary home selling analysis featuring recently sold properties, market trends, home valuations and a personalized market update.
School information is computer generated and may not be accurate or current. Buyer must independently verify and confirm enrollment. Please contact the school district to determine the schools to which this property is zoned.







 Just listed
 Currency converter








 Share
Share


 Erase note
 You currently have no custom folders