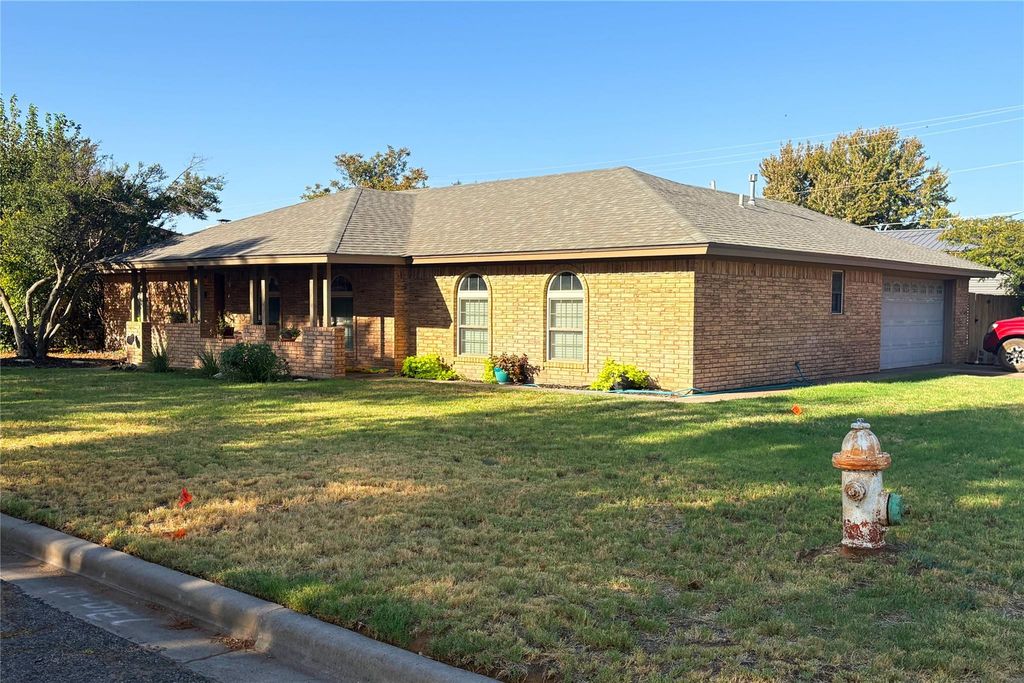
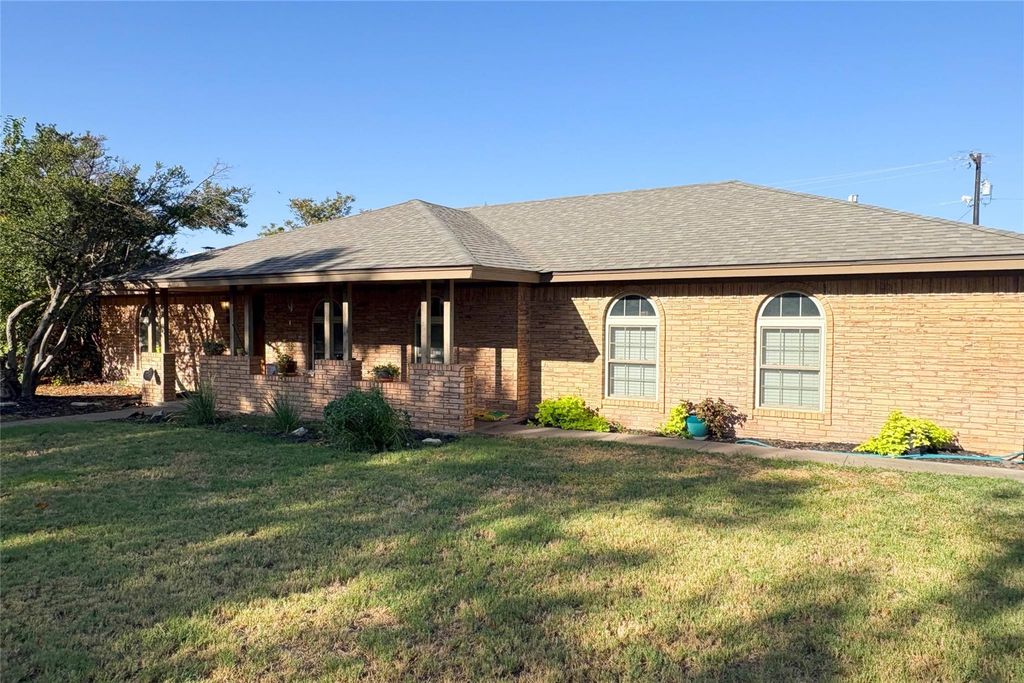
[[800]]2802 Wood St is listed for sale at 269,900. The Residential - Single Family property has 3 bedrooms, 2 Full Bathrooms, 1724 square feet, and was built in 1978. The lot size is 10280.2 Square feet.[[500]]Great brick home in Vernon, Texas, with three bedrooms and two full baths! Lots of recent upgrades, vacant and ready for a new owner. Located at the corner of Wood and Beaver St, with alley access. 1,724 sq ft of living space per the tax appraisal district, plus a a 424 sq ft attached garage and 21 ft x 25 ft detached metal carport. Interior spaces include a galley kitchen, separate dining area, large living room with gas powered, wood burning fireplace, utility room with sink and a bonus room-office!Recent upgrades include:All ceilings scraped of popcorn texture and resprayedNew paint throughout the whole house walls, ceilings, baseboards, trim, window sills, cabinets (inside and out) and interior doorsNew bathroom commodes and fixtures, new shower door in guest bathNew doorknobsNew window blindsNew ceiling fansNew electric AC-heater, both interior and condenser units (2025)This home flows really well, with wide arched doorways and tiled floors. It has oversized windows that let in lots of natural light. The landscaping has mature crape myrtles and hedgerows; a water well on site provides water for soaking plants and beds. The backyard has a wooden privacy fence and covered back porch. An additional yard is behind the carport, approximately 35 ft x 35 ft in size, which would be perfect for a small garden, pickleball court or swimming pool!This home is ready to move in; the owner can accommodate a quick closing if desired, but FHA and VA financing are welcome too.LIST PRICE: 269,900
Great brick home in Vernon, Texas, with three bedrooms and two full baths! Lots of recent upgrades, vacant and ready for a new owner. Located at the corner of Wood and Beaver St, with alley access. 1,724 sq ft of living space per the tax appraisal district, plus a a 424 sq ft attached garage and 21 ft x 25 ft detached metal carport. Interior spaces include a galley kitchen, separate dining area, large living room with gas powered, wood burning fireplace, utility room with sink and a bonus room-office!
Recent upgrades include:
All ceilings scraped of popcorn texture and resprayed
New paint throughout the whole house – walls, ceilings, baseboards, trim, window sills, cabinets (inside and out) and interior doors
New bathroom commodes and fixtures, new shower door in guest bath
New doorknobs
New window blinds
New ceiling fans
New electric AC-heater, both interior and condenser units (2025)
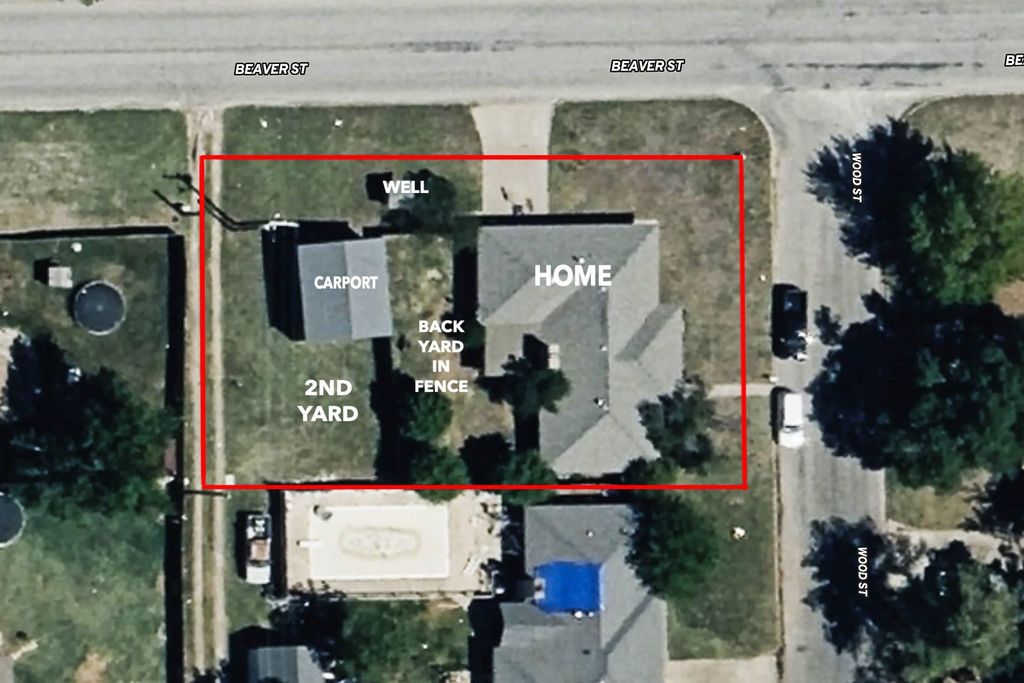
This home flows really well, with wide arched doorways and tiled floors. It has oversized windows that let in lots of natural light. The landscaping has mature crape myrtles and hedgerows; a water well on site provides water for soaking plants and beds. The backyard has a wooden privacy fence and covered back porch. An additional yard is behind the carport, approximately 35 ft x 35 ft in size, which would be perfect for a small garden, pickleball court or swimming pool!
This home is ready to move in; the owner can accommodate a quick closing if desired, but FHA and VA financing are welcome too.
LIST PRICE: $269,900
Disclaimer: Lot configuration and dimensions are estimates, not based on personal knowledge and come from a third party (Digital Map Products); therefore, you should not rely on the estimates and perform independent confirmation as to their accuracy
View neighborhood information
Ready to Sell your Home?
Request a complimentary home selling analysis featuring recently sold properties, market trends, home valuations and a personalized market update.
School information is computer generated and may not be accurate or current. Buyer must independently verify and confirm enrollment. Please contact the school district to determine the schools to which this property is zoned.










 Currency converter








 Share
Share


 Erase note
 You currently have no custom folders