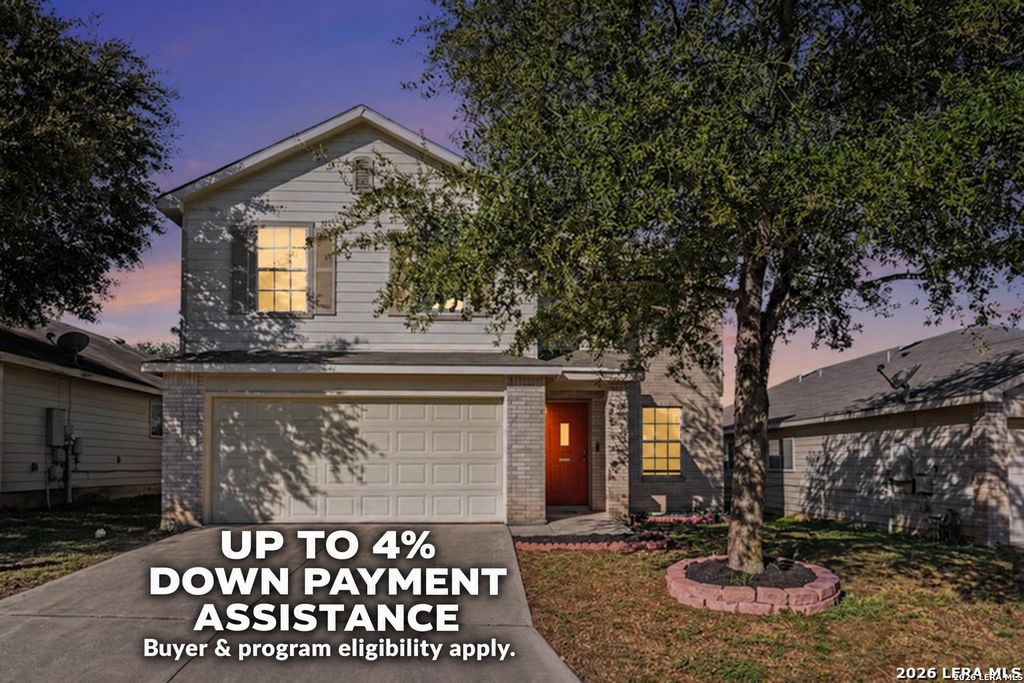
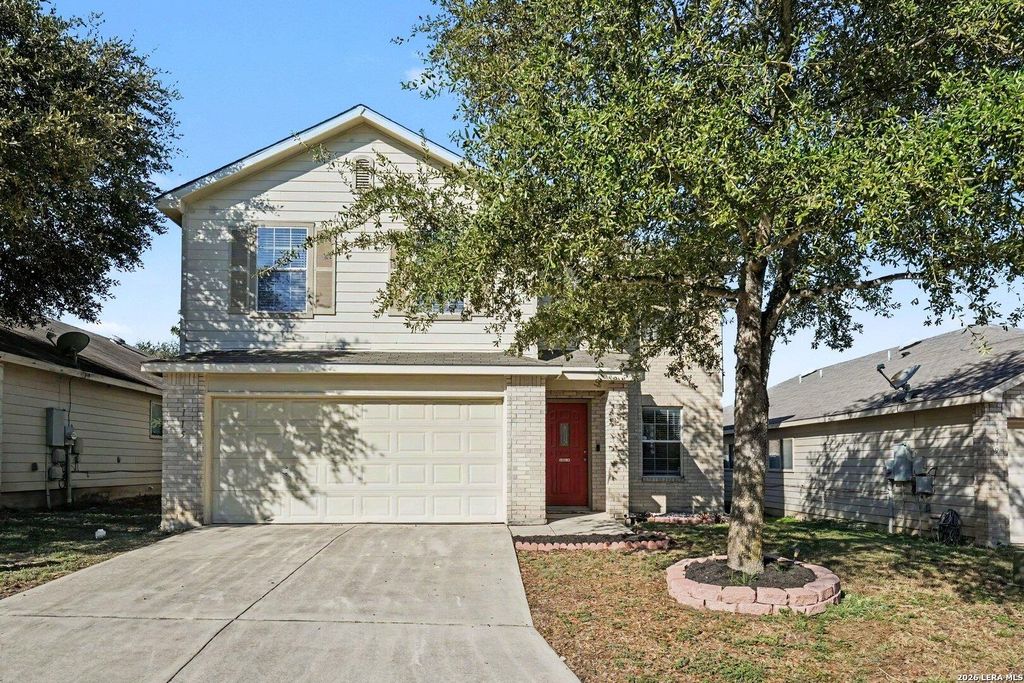
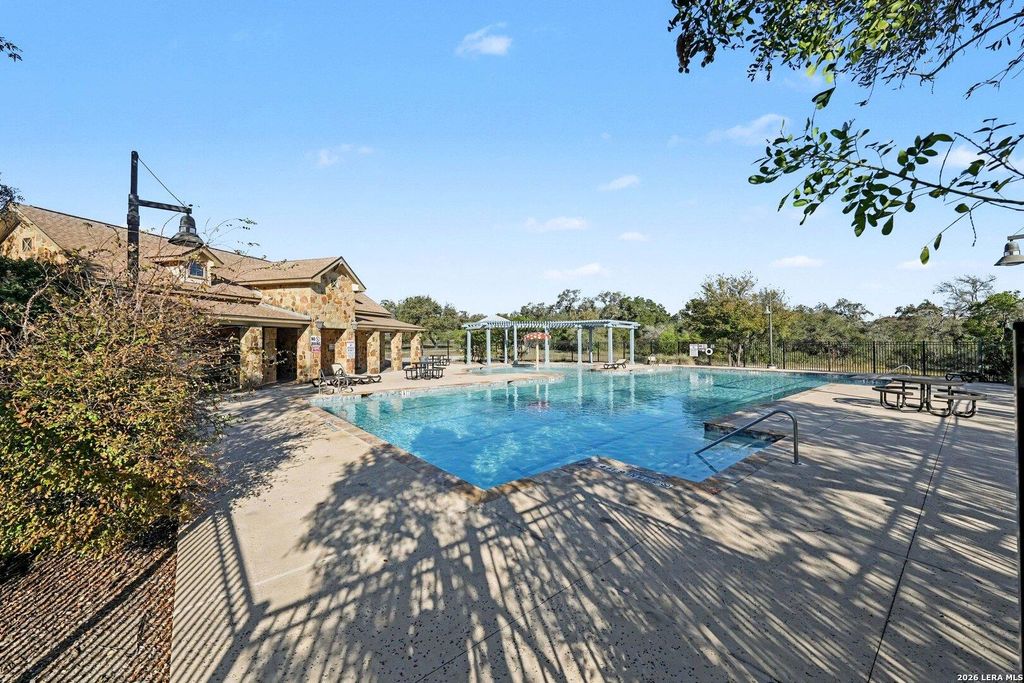
[[800]]115 Venezia is listed for sale at 247,000. The Single-Family property has 3 bedrooms, 2 Full Bathrooms, 1 Half Bathroom, 2196 square feet, and was built in 2006.[[500]]Affordable Homeownership Just in Time for the Holidays! Make your dream of homeownership a reality! This home may qualify for down payment assistance programs offering up to 9,880 toward closing costs for eligible buyers! This is a wonderful opportunity for buyers who can comfortably afford a monthly mortgage payment but could use a little extra help with closing costs. Set in a welcoming community with a pool and park, this 3-bedroom, 2.5-bath, clean well maintained home offers 2,196 sq. ft. of space to gather, celebrate, and make lasting memories. A game room provides extra space for entertaining, while the spacious primary suite features a walk-in closet, garden tub, and separate shower. Updates include an HVAC system installed in 2024, a water heater replaced in 2025, and new kitchen flooring. A water softener, upgraded light fixtures, ceiling fans, and recessed lighting add everyday comfort. Enjoy quiet mornings or festive evenings on the covered patio overlooking the spacious ba
Affordable Homeownership Just in Time for the Holidays! Make your dream of homeownership a reality! This home may qualify for down payment assistance programs offering up to $9,880 toward closing costs for eligible buyers! This is a wonderful opportunity for buyers who can comfortably afford a monthly mortgage payment but could use a little extra help with closing costs. Set in a welcoming community with a pool and park, this 3-bedroom, 2.5-bath, clean well maintained home offers 2,196 sq. ft. of space to gather, celebrate, and make lasting memories. A game room provides extra space for entertaining, while the spacious primary suite features a walk-in closet, garden tub, and separate shower. Updates include an HVAC system installed in 2024, a water heater replaced in 2025, and new kitchen flooring. A water softener, upgraded light fixtures, ceiling fans, and recessed lighting add everyday comfort. Enjoy quiet mornings or festive evenings on the covered patio overlooking the spacious ba
MLS#
SA2025988
List Price
$247,000 ($112/Sqft.)
Listing Status
For Sale
Address
115 Venezia
City
San Antonio
State
TX
Zip Code
78253
County
Bexar County
Subdivision
MONTICELLO RANCH
Legal Description
Cb 4365A (Monticello Ranch Subd Ut-1), Block 22 Lot 4 New Ac
Disclaimer: Lot configuration and dimensions are estimates, not based on personal knowledge and come from a third party (Digital Map Products); therefore, you should not rely on the estimates and perform independent confirmation as to their accuracy
View neighborhood information
Ready to Sell your Home?
Request a complimentary home selling analysis featuring recently sold properties, market trends, home valuations and a personalized market update.
School information is computer generated and may not be accurate or current. Buyer must independently verify and confirm enrollment. Please contact the school district to determine the schools to which this property is zoned.







 Just listed
 Currency converter





 Share


 Erase note
 You currently have no custom folders