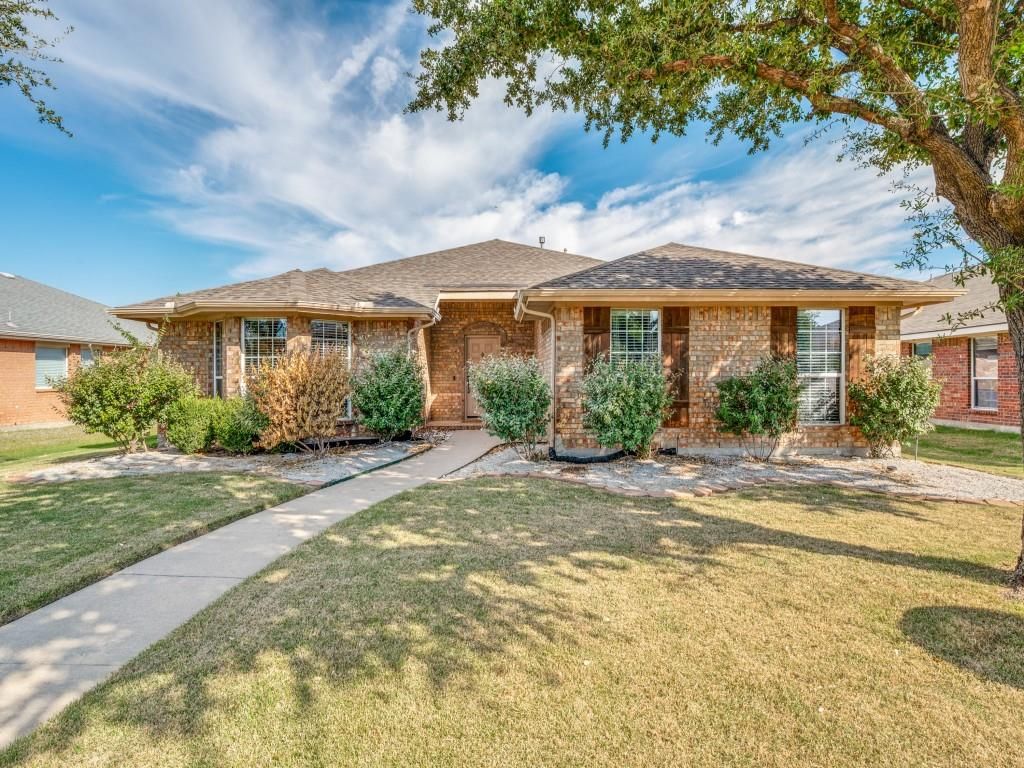
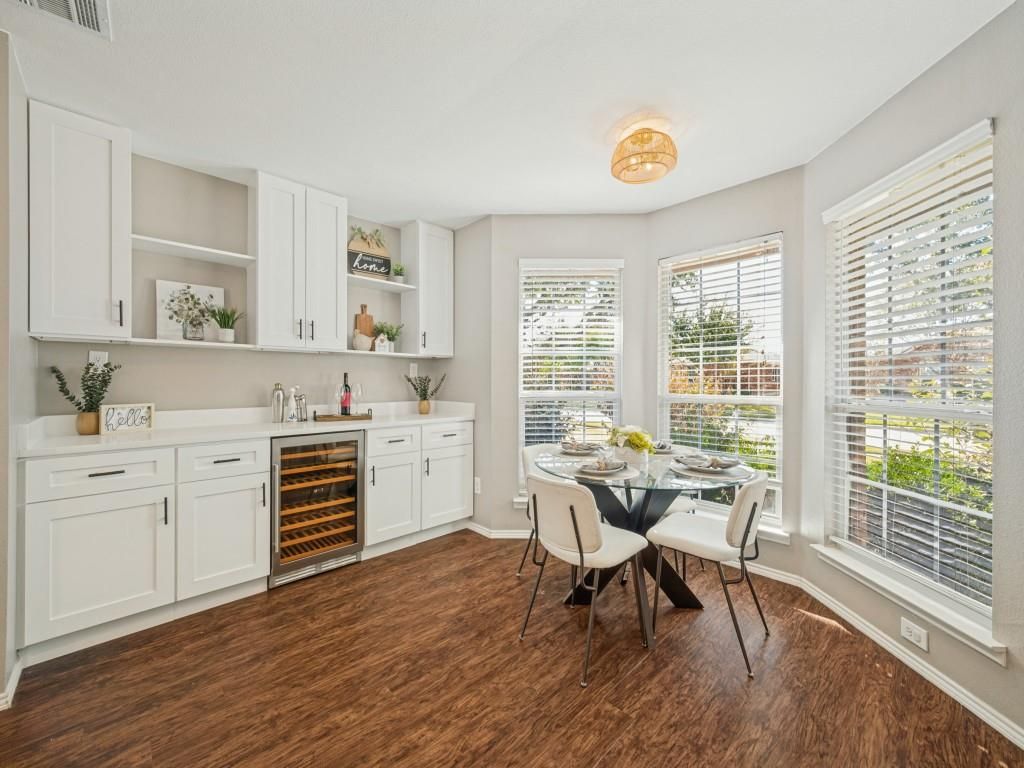
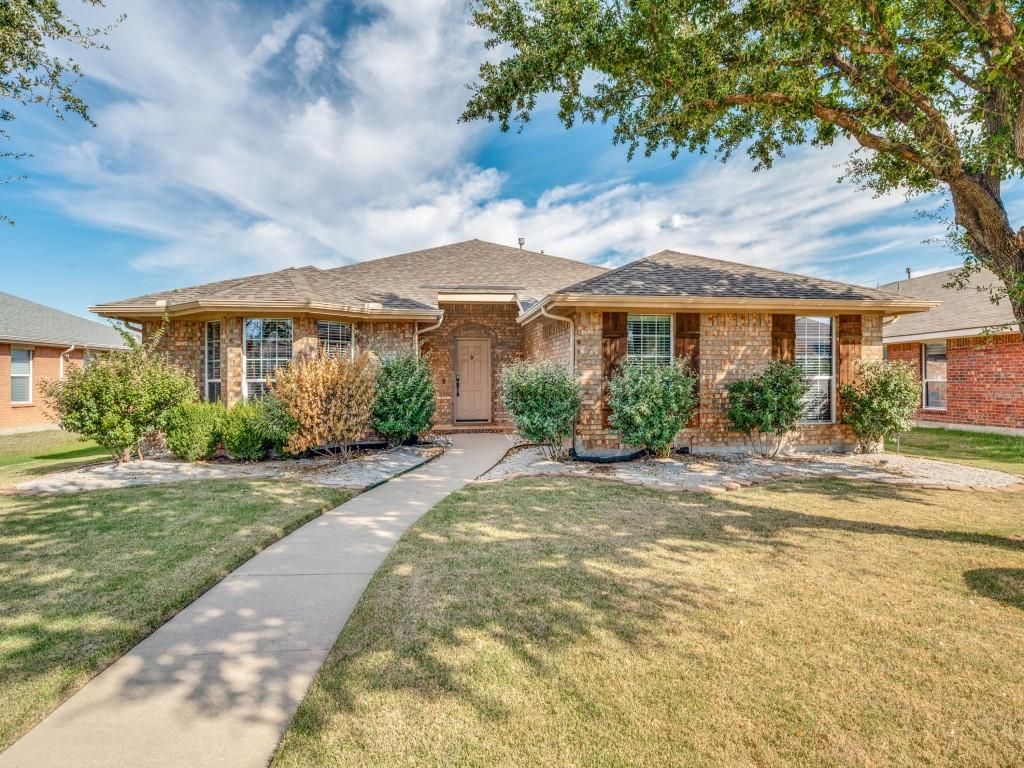
[[800]]4130 Parterre Dr is listed for sale at 450,000. The Residential - Single Family property has 3 bedrooms, 2 Full Bathrooms, 1919 square feet, and was built in 2002. The lot size is 7274.52 Square feet.[[500]]Beautifully updated open floor plan! Awesome location close to Dallas North Tollway, The Star, Legacy West, and HEB! Feeds into highly rated Frisco ISD, walkable to the elementary school, community playground and pool! The kitchen is amazingly large with breakfast nook, stainless steel appliances, and even a built in wine or beverage cooler! Lots of cabinets and beautiful quartz counter tops. The second dining area is conveniently located next to the kitchen, and has room for a desk or study area off of the living room. Brick fireplace offers gas logs. Recently replaced flooring and paint throughout the home, with both bathrooms being beautifully updated. The Primary bedroom is large and the ensuite bathroom features a new double sink vanity, garden tub, separate shower and even a towel warmer! Large primary closet as well. The other two bedrooms are also updated with new floors, paint, and ceiling fans. This one is move in ready and wont last long!!
Beautifully updated open floor plan! Awesome location close to Dallas North Tollway, The Star, Legacy West, and HEB! Feeds into highly rated Frisco ISD, walkable to the elementary school, community playground and pool! The kitchen is amazingly large with breakfast nook, stainless steel appliances, and even a built in wine or beverage cooler! Lots of cabinets and beautiful quartz counter tops. The second dining area is conveniently located next to the kitchen, and has room for a desk or study area off of the living room. Brick fireplace offers gas logs. Recently replaced flooring and paint throughout the home, with both bathrooms being beautifully updated. The Primary bedroom is large and the ensuite bathroom features a new double sink vanity, garden tub, separate shower and even a towel warmer! Large primary closet as well. The other two bedrooms are also updated with new floors, paint, and ceiling fans. This one is move in ready and won't last long!!
Disclaimer: Lot configuration and dimensions are estimates, not based on personal knowledge and come from a third party (Digital Map Products); therefore, you should not rely on the estimates and perform independent confirmation as to their accuracy
View neighborhood information
Ready to Sell your Home?
Request a complimentary home selling analysis featuring recently sold properties, market trends, home valuations and a personalized market update.
School information is computer generated and may not be accurate or current. Buyer must independently verify and confirm enrollment. Please contact the school district to determine the schools to which this property is zoned.







 Just listed
 Currency converter








 Share


 Erase note
 You currently have no custom folders