loading

412 Douglas Street

Hereford, TX 79045
Get Directions →
Just listedJust listed
3 Bedroom(s)
2 Full & 1 Half Bath(s)
2,448 Sqft
Single Family

Audio narrative

Open House
Sunday, Oct 18 2:00 PM - 4:00 PM hide details ↓

Open House Activity

Sunday, Oct 18, 2026
2:00 PM - 4:00 PM
Calendar Add to Calendar
Days
02
Hours
01
Minutes
24
Remind me when this Open House is set to begin.

Get full access to Premium Content

Premium Content such as Sold Prices, Property History Reports and Saved Searches.

Sign in to view Premium Content

Description

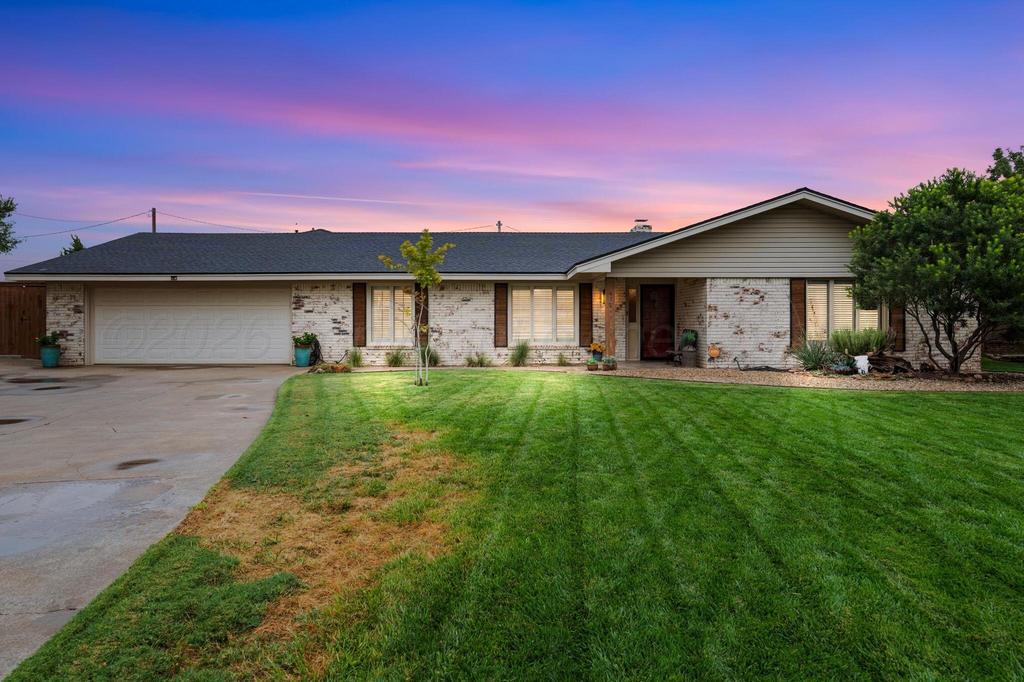
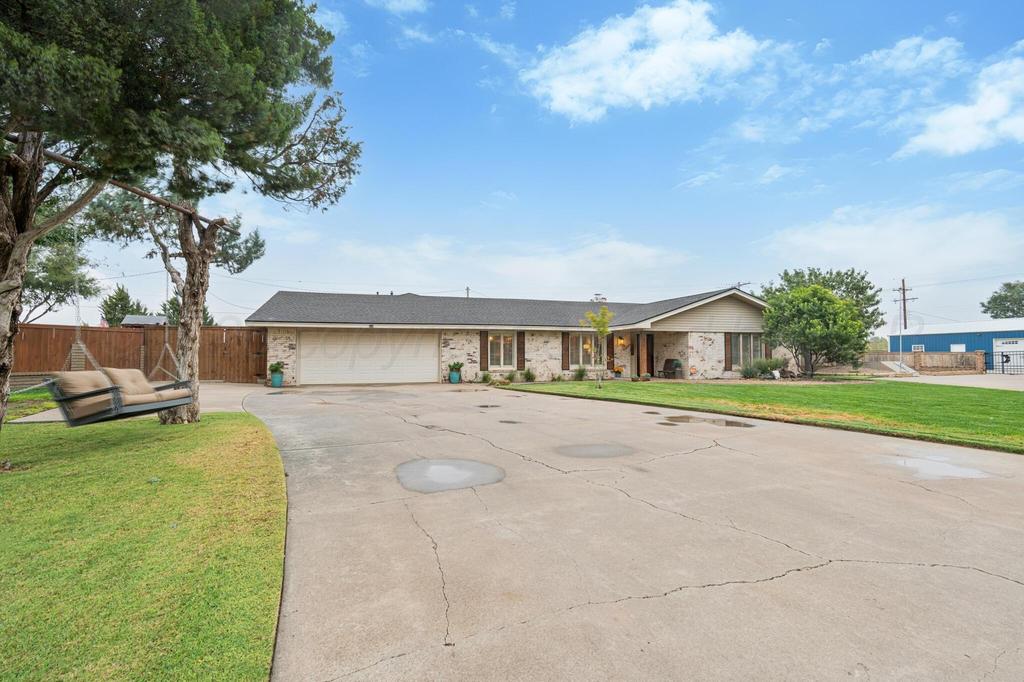
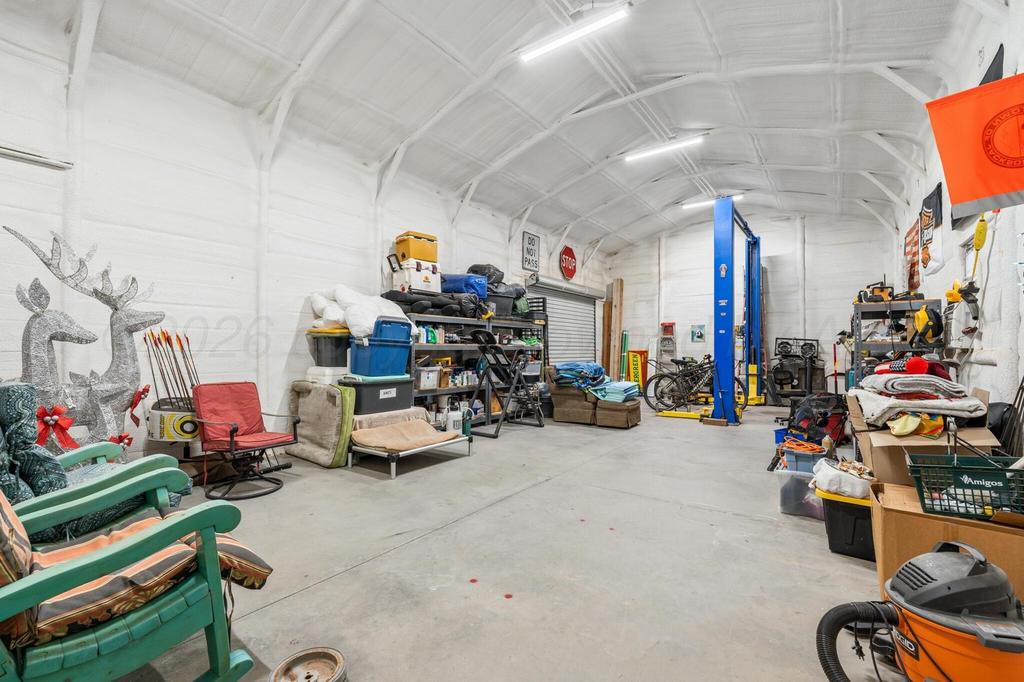
Lovely home on a quiet cul-de-sac with a Shop! The home has been exceptionally maintained and painted neutral tones throughout. This 3 Bed/2.5 Bath/2 Car Garage has a large back patio, fire pit area, and a fantastic Insulated Shop w/garage access. Class 4 Roof installed in 2025. Low maintenance back yard has turf. Privacy fence in back yard stretches the entire width and the West side has room for toys! All bedrooms are oversized w/walk0in closets. There is a powder room and the guest bedrooms have a Jack and Jill bathroom. A fantastic layout and oversized kitchen great for entertaining! Loads of storage and wide open spaced out back! Sprinkler System in the front yard with beautiful landscaping! Walk in and enjoy this home and all the space it has to offer! Schedule your private showing!

MLS#
AARTX-26-8008
List Price
$334,500 ($137/Sqft.)
Listing Status
For Sale
Address
412 Douglas Street
City
Hereford
State
TX
Zip Code
79045
County
Deaf Smith County
Legal Description
WELSH RALPH OWENS BLK 1 LOT 1 (W/PT) & E PT OF LOT 8
Property Type
Single Family
Bedroom
3 Bedroom(s)
Bath
2 Full & 1 Half Bath(s)
Stories
1
Building Size
2,448 Sqft/Appraisal District
Year Built
1987 /Appraisal District

Exterior

Roof
Composition
Exterior Type
Wood Frame
Parking
Open, Garage
Dock
Yes
Other Stucture
Workshop
Exterior
Brick

Interior

Fireplace
Yes
Cooling
Central Air
Heating
Central
Appliances
Disposal, Wine Refrigerator, Range, Microwave, Dishwasher, Cooktop
Interior
Living Areas, Den, Isolated Master, Utility, Pantry, Office/Study, Dining Room - Liv Cm

Rooms

Rooms
Den, Bedroom 3, Bathroom 1, Bathroom 2, Bedroom 1, Bedroom 2, Dining Room

Lot Information

Lot Size
Lot Acres /Appraisal District
loading
Disclaimer: Lot configuration and dimensions are estimates, not based on personal knowledge and come from a third party (Digital Map Products); therefore, you should not rely on the estimates and perform independent confirmation as to their accuracy
Ready to Sell your Home?
Request a complimentary home selling analysis featuring recently sold properties, market trends, home valuations and a personalized market update.
Start Selling your Home

Listing Broker

Information source

Amarillo Association of REALTORS®
Source last updated Oct 16, 2026 at 10:19 AM
Listing last updated Oct 15, 2026 at 02:33 AM
View website →

Know the property tax history and market value


Estimate your mortgage payments

Create and estimate your monthly mortgage payment and property taxes based on past rates.

Estimated Monthly Payments

DOWN PAYMENT
Loan Term
$-----
$-----
Full Page
Presented by TimeValue Software ©2021
Principal & InterestTaxes30.4%69.6%
Listing TaxNumbers
Principal & Interest2,841
Taxes1,242
--------
-------- --------

Explore school information

Check out assigned and nearby schools along with their detailed ratings and essential information to help you make informed decisions.

Assigned schools

View nearby schools view nearby schools

Notice & Disclaimer
School information is computer generated and may not be accurate or current. Buyer must independently verify and confirm enrollment. Please contact the school district to determine the schools to which this property is zoned.
Copyright© 2026 , HOUSTON REALTORS® INFORMATION SERVICE, INC. All Rights Reserved. Data Not Verified/Guaranteed by MLS
Contact agent
Call Callback request