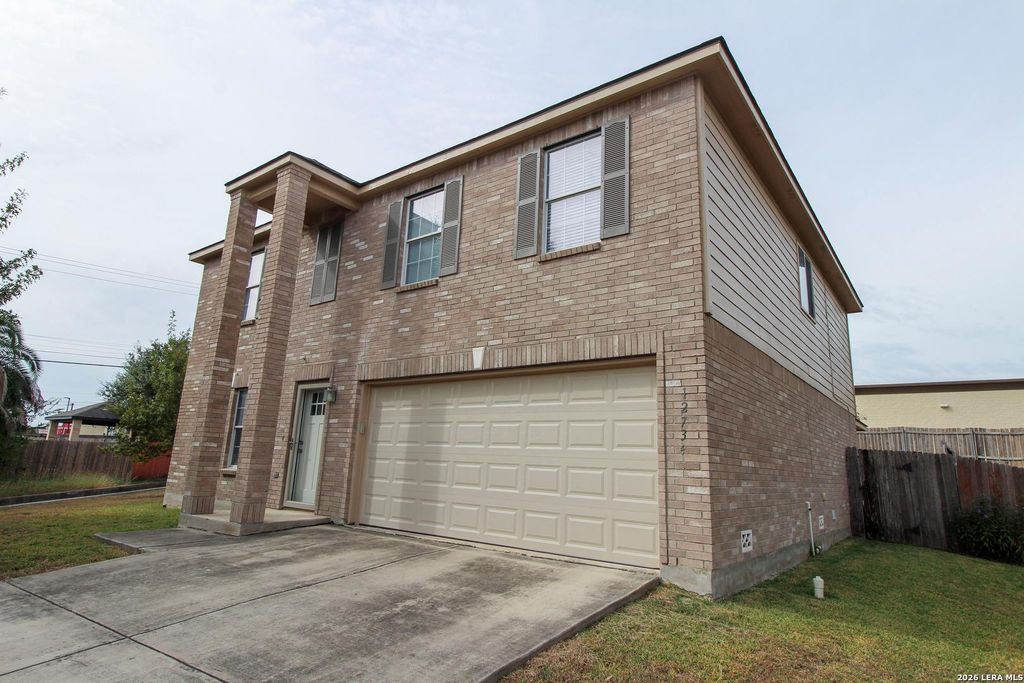
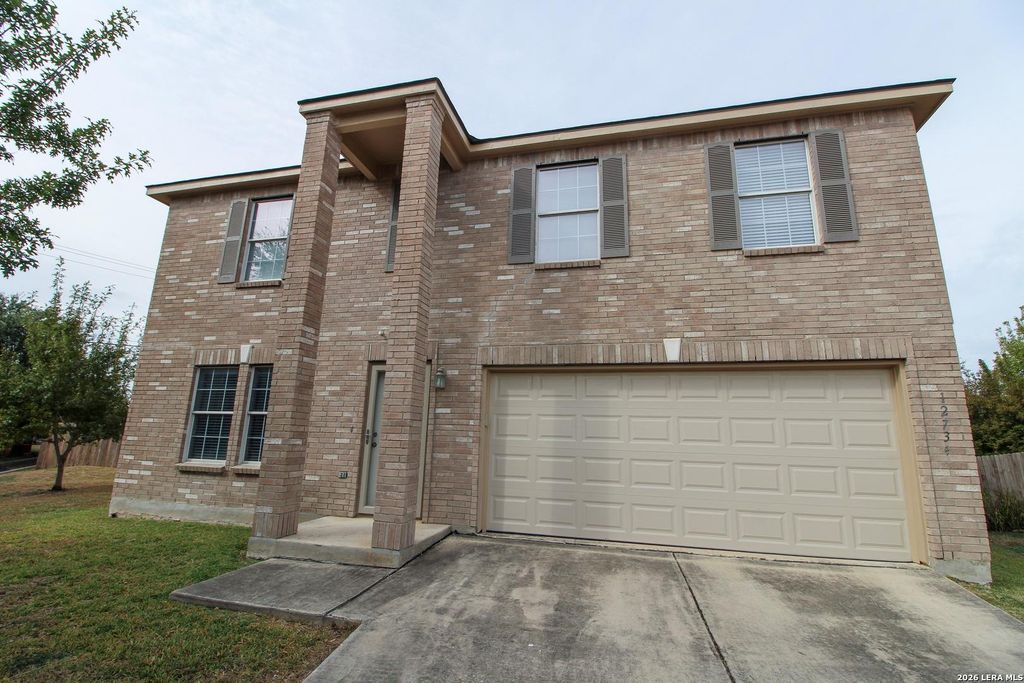
[[800]]12734 Gold Spaniard is listed for sale at 300,000. The Single-Family property has 3 bedrooms, 2 Full Bathrooms, 1 Half Bathroom, 2320 square feet, and was built in 2006.[[500]]A Home Thats Been Loved from Day One! Welcome to 12734 Gold Spaniard, where pride of ownership and comfortable living come together. Offered by its original owner, this well-cared-for two-story home features 3 bedrooms and 2.5 bathrooms, with a layout designed to make everyday living feel effortless. From the classic brick exterior and covered front entry to the spacious interior, this home offers a warm and welcoming feel. The kitchen features abundant cabinetry, generous counter space, and a convenient breakfast bar, opening to the homes living and dining areas to keep everyone connected. Upstairs, youll find three bedrooms offering comfortable retreats at the end of the day. Out back, a covered patio overlooks the fenced backyard, creating the perfect setting for weekend cookouts, morning coffee, or simply enjoying a little time outdoors. Some homes are simply houses, while others have been thoughtfully cared for and made special over the years. With its original-owner history, i
A Home That's Been Loved from Day One! Welcome to 12734 Gold Spaniard, where pride of ownership and comfortable living come together. Offered by its original owner, this well-cared-for two-story home features 3 bedrooms and 2.5 bathrooms, with a layout designed to make everyday living feel effortless. From the classic brick exterior and covered front entry to the spacious interior, this home offers a warm and welcoming feel. The kitchen features abundant cabinetry, generous counter space, and a convenient breakfast bar, opening to the home's living and dining areas to keep everyone connected. Upstairs, you'll find three bedrooms offering comfortable retreats at the end of the day. Out back, a covered patio overlooks the fenced backyard, creating the perfect setting for weekend cookouts, morning coffee, or simply enjoying a little time outdoors. Some homes are simply houses, while others have been thoughtfully cared for and made special over the years. With its original-owner history, i
MLS#
SA2029535
List Price
$300,000 ($129/Sqft.)
Listing Status
For Sale
Address
12734 Gold Spaniard
City
San Antonio
State
TX
Zip Code
78253
County
Bexar County
Subdivision
VISTAS OF WESTCREEK
Legal Description
Cb 4364A Blk 1 Lot 8 Vistas Of Westcreek Sub'd Ut-3 9566/42-
Disclaimer: Lot configuration and dimensions are estimates, not based on personal knowledge and come from a third party (Digital Map Products); therefore, you should not rely on the estimates and perform independent confirmation as to their accuracy
View neighborhood information
Ready to Sell your Home?
Request a complimentary home selling analysis featuring recently sold properties, market trends, home valuations and a personalized market update.
School information is computer generated and may not be accurate or current. Buyer must independently verify and confirm enrollment. Please contact the school district to determine the schools to which this property is zoned.







 Just listed
 Currency converter





 Share


 Erase note
 You currently have no custom folders