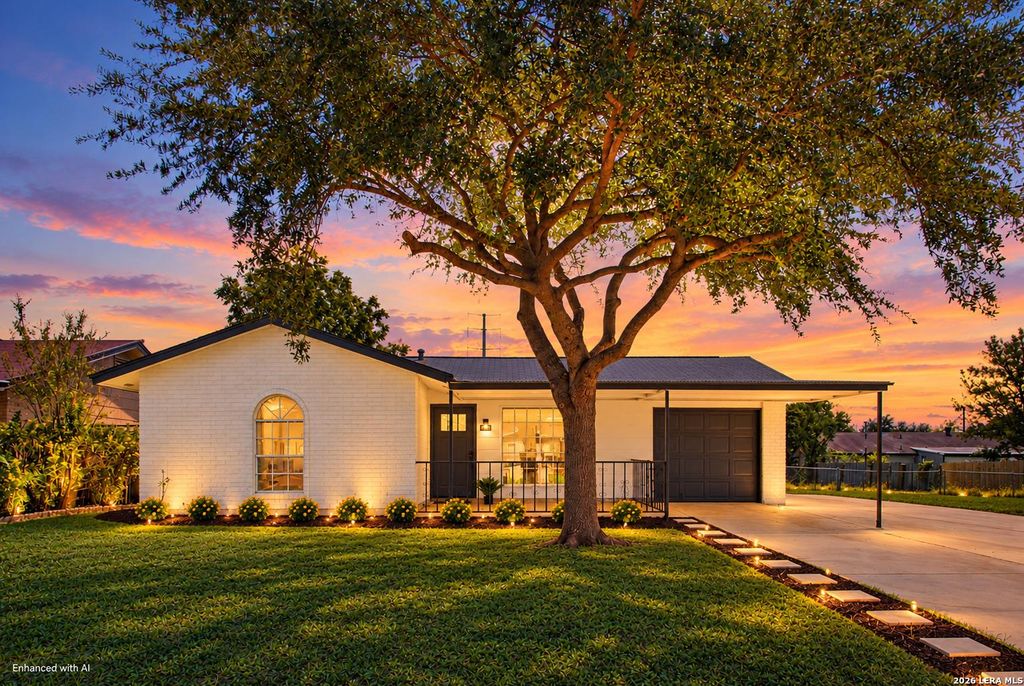
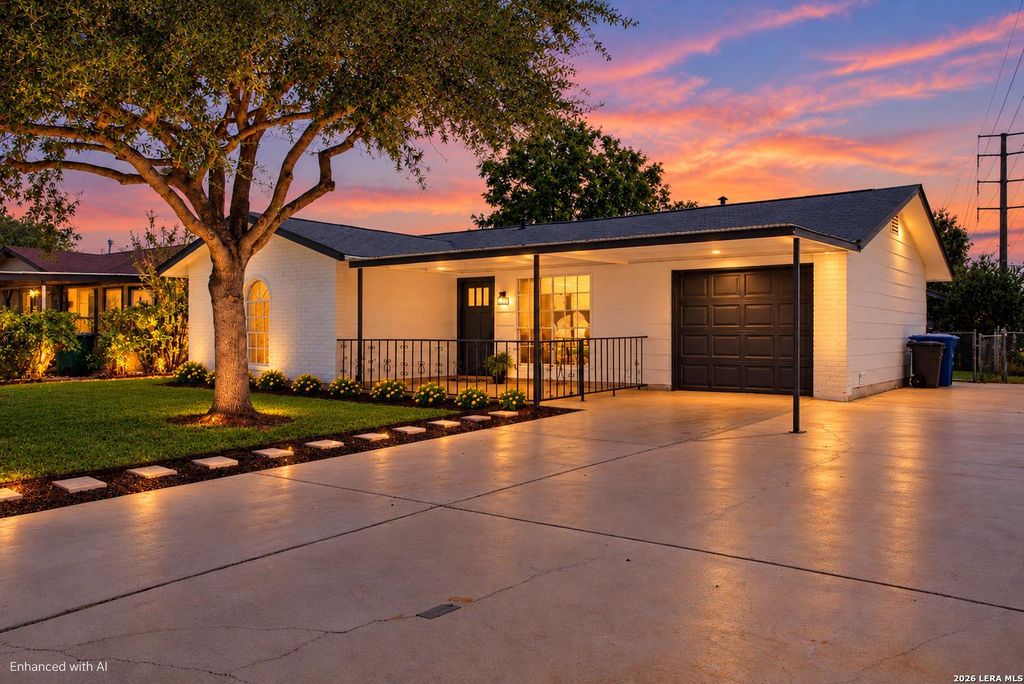
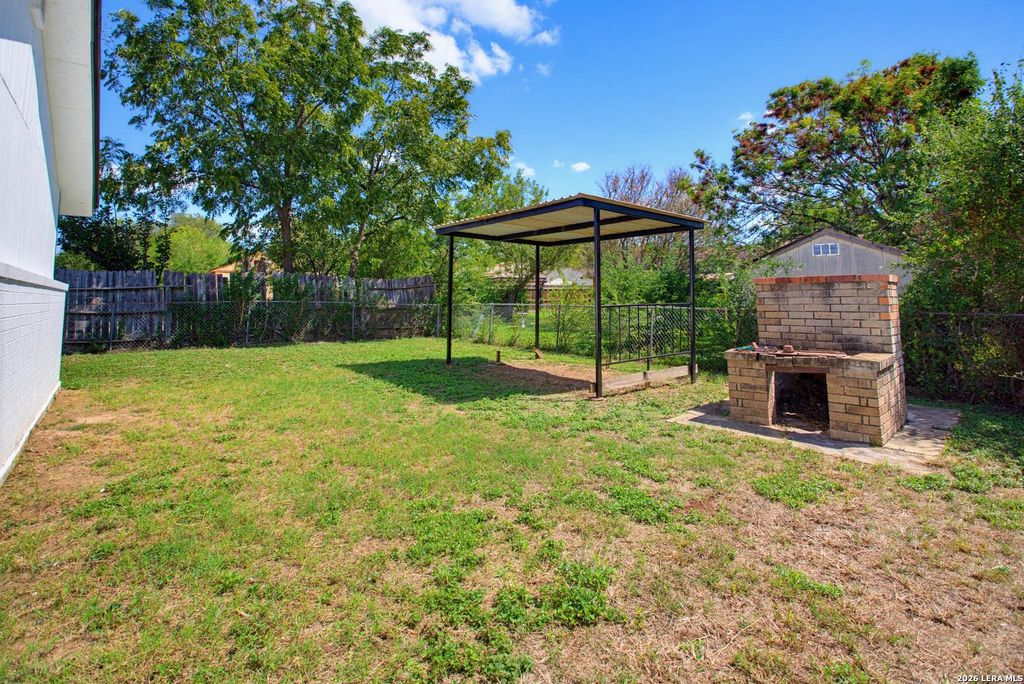
[[800]]7218 PEBBLE CREEK DR is listed for sale at 240,000. The Single-Family property has 4 bedrooms, 2 Full Bathrooms, 1180 square feet, and was built in 1972.[[500]]Welcome to 7218 Pebble Creek! This beautifully updated, single-story ranch-style home offers the perfect blend of charm, modern finishes, and everyday functionality. Thoughtfully converted from a 3-bedroom, 1-bath layout into a spacious 4-bedroom, 2-bath home, it now offers nearly 1,200 square feet of well-designed living space. Step inside to discover a bright, inviting interior featuring stylish wood-look flooring, fresh neutral colors, an updated kitchen with white shaker-style cabinetry, quartz countertops, stainless steel appliances, and modern black fixtures. Both bathrooms feature tasteful contemporary finishes, giving this charming home a fresh, move-in-ready feel. Outside, enjoy a welcoming covered front porch, a spacious backyard with a covered outdoor area, and plenty of room to entertain or relax. Parking is a standout feature with a 1-car garage, attached carport, and an extended driveway accommodating several additional vehicles. Conveniently located in an established San
Welcome to 7218 Pebble Creek! This beautifully updated, single-story ranch-style home offers the perfect blend of charm, modern finishes, and everyday functionality. Thoughtfully converted from a 3-bedroom, 1-bath layout into a spacious 4-bedroom, 2-bath home, it now offers nearly 1,200 square feet of well-designed living space. Step inside to discover a bright, inviting interior featuring stylish wood-look flooring, fresh neutral colors, an updated kitchen with white shaker-style cabinetry, quartz countertops, stainless steel appliances, and modern black fixtures. Both bathrooms feature tasteful contemporary finishes, giving this charming home a fresh, move-in-ready feel. Outside, enjoy a welcoming covered front porch, a spacious backyard with a covered outdoor area, and plenty of room to entertain or relax. Parking is a standout feature with a 1-car garage, attached carport, and an extended driveway accommodating several additional vehicles. Conveniently located in an established San
MLS#
SA2022501
List Price
$240,000 ($203/Sqft.)
Listing Status
For Sale
Address
7218 PEBBLE CREEK DR
City
San Antonio
State
TX
Zip Code
78238
County
Bexar County
Subdivision
TIMBER CREEK ESTATES
Legal Description
Ncb 18647 Blk 1 Lot 20 Timber Creek Ut 1 (Timber Creek Anne
Disclaimer: Lot configuration and dimensions are estimates, not based on personal knowledge and come from a third party (Digital Map Products); therefore, you should not rely on the estimates and perform independent confirmation as to their accuracy
View neighborhood information
Ready to Sell your Home?
Request a complimentary home selling analysis featuring recently sold properties, market trends, home valuations and a personalized market update.
School information is computer generated and may not be accurate or current. Buyer must independently verify and confirm enrollment. Please contact the school district to determine the schools to which this property is zoned.







 Just listed
 Currency converter








 Share
Share


 Erase note
 You currently have no custom folders