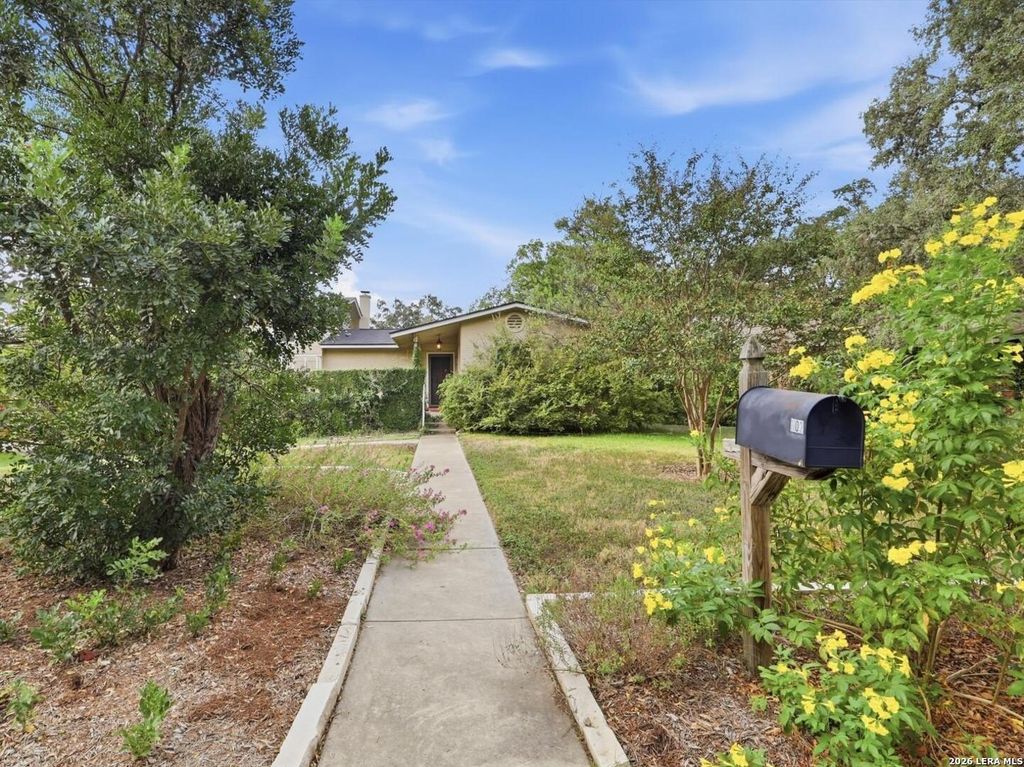
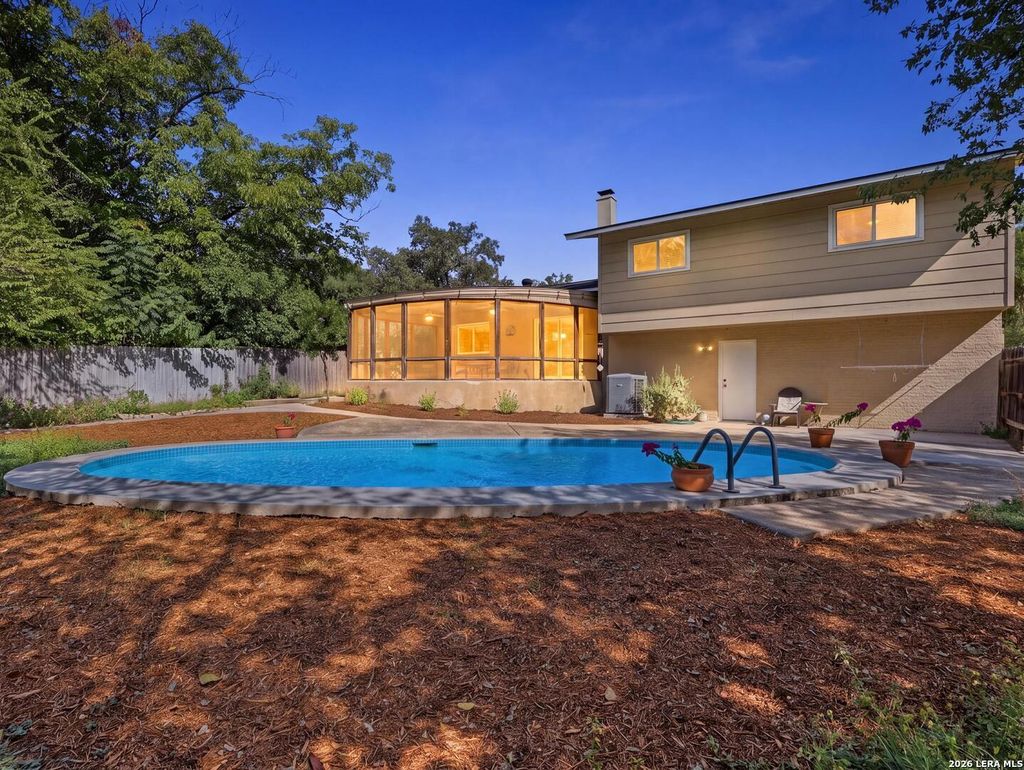
[[800]]1102 HALTOWN DR is listed for sale at 450,000. The Single-Family property has 3 bedrooms, 2 Full Bathrooms, 1880 square feet, and was built in 1964.[[500]]Picture this: you step out of your authentically cool midcentury home, through your custom-built screened-in patio, and slide into your private saltwater pool, while birds sing in your native Texas garden. Thats life at 1102 Haltown, a 1964 split-level that feels less like a house and more like a small, wild artists sanctuary in the middle of the city. The current owners are professional musicians, and theyve treated this Oak Glen Park property accordingly. The home office has become a music room, spacious enough for a grand piano and full of the kind of quiet, light-filled energy that makes you want to create something. Its easy to imagine this room as a studio, a reading nook, or a work-from-home space that doesnt feel like an office at all. The rest of the house keeps its midcentury soul: clean lines, warm character, a split-level flow that separates and connects spaces in all the right ways. The charming living room is anchored by a wood-burning fireplace and flows into an
Picture this: you step out of your authentically cool midcentury home, through your custom-built screened-in patio, and slide into your private saltwater pool, while birds sing in your native Texas garden. That's life at 1102 Haltown, a 1964 split-level that feels less like a house and more like a small, wild artist's sanctuary in the middle of the city. The current owners are professional musicians, and they've treated this Oak Glen Park property accordingly. The home office has become a music room, spacious enough for a grand piano and full of the kind of quiet, light-filled energy that makes you want to create something. It's easy to imagine this room as a studio, a reading nook, or a work-from-home space that doesn't feel like an office at all. The rest of the house keeps its midcentury soul: clean lines, warm character, a split-level flow that separates and connects spaces in all the right ways. The charming living room is anchored by a wood-burning fireplace and flows into an
Disclaimer: Lot configuration and dimensions are estimates, not based on personal knowledge and come from a third party (Digital Map Products); therefore, you should not rely on the estimates and perform independent confirmation as to their accuracy
View neighborhood information
Ready to Sell your Home?
Request a complimentary home selling analysis featuring recently sold properties, market trends, home valuations and a personalized market update.
School information is computer generated and may not be accurate or current. Buyer must independently verify and confirm enrollment. Please contact the school district to determine the schools to which this property is zoned.







 Just listed
 Currency converter








 Share
Share


 Erase note
 You currently have no custom folders