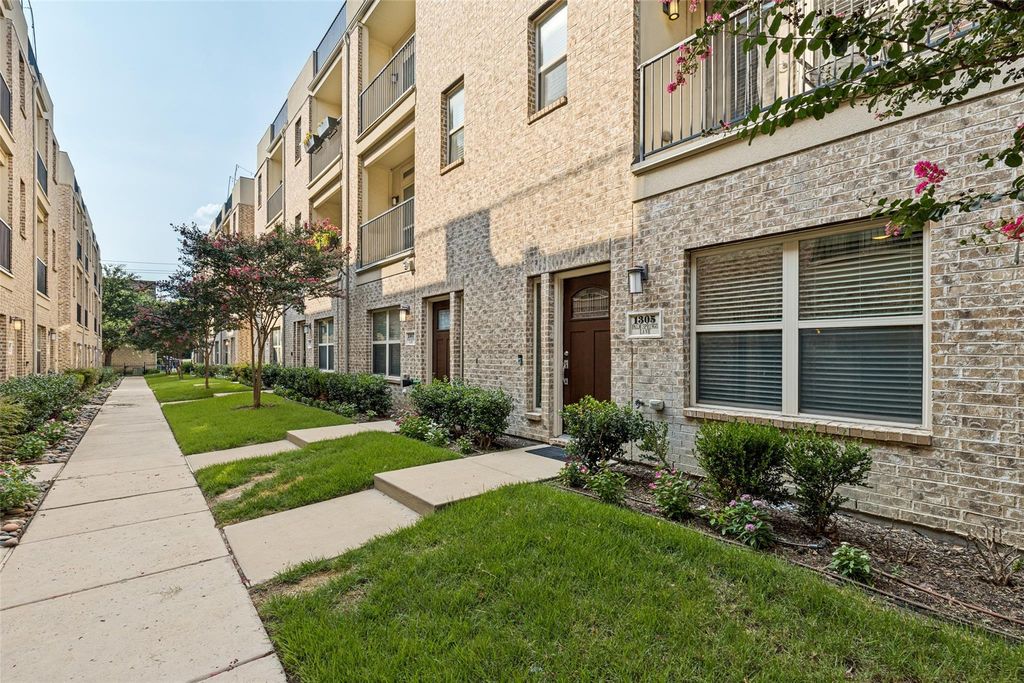
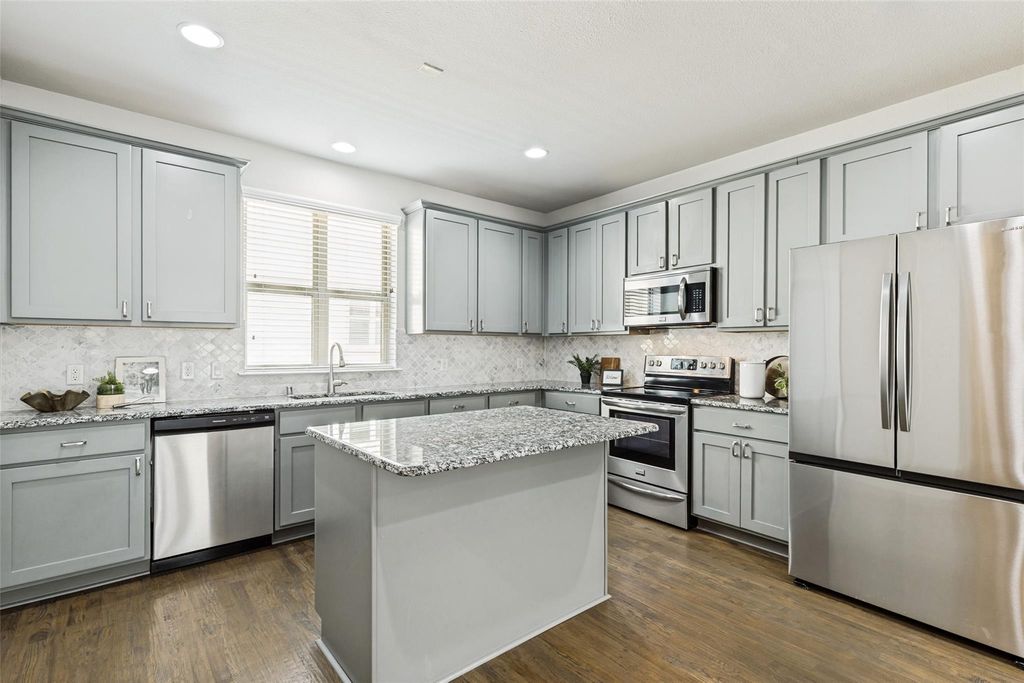
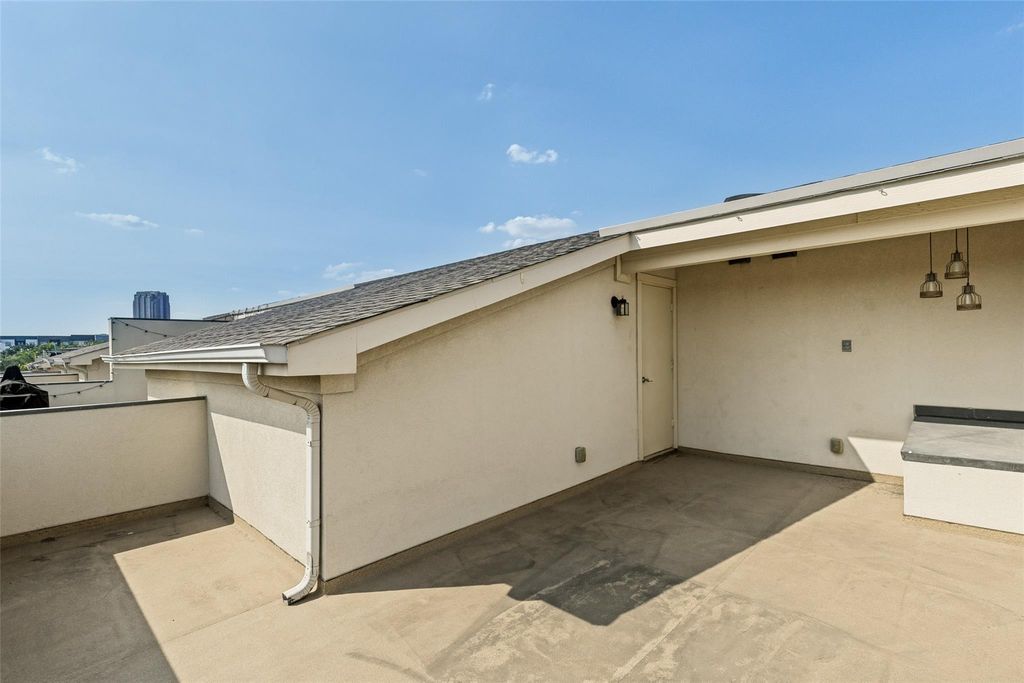
1305 Palm Springs Ln is listed for sale at $ 489,900. The Residential - Single Family property has 2 bedrooms, 2 Full Bathrooms, 1 Half Bathroom, 1790 square feet and was built in 2014. The lot size is 0.027 Acres. BR***This wonderful townhome really stands out!***BONUS: This sells as a single family and not a condo, hence the lower HOAs!***Full YouTube video tour available, search by address***Incredible floorplan with excellent storage, great light, and wide open floorplan! Real hard-scraped hardwood floors greet you at the front door with a craftsman style door. On the main floor is a good sized bedroom-bathroom suite. Full Oak Treads with painted risers and wrought iron stair spindles lead upstairs. A large Kitchen with stainless appliances, HUGE pantry (we’re talking big house style pantry,) abundant cabinetry and slab stone countertop space, center island with bar seating, all open to the Dining and Living. The Dining has a built-in wine bar. Great wall space in the Living area which can accommodate a large sectional. A covered balcony is off the Living area. A powder bath and another large storage closet with shelving is also on this floor. A bonus room upstairs can be utilized as a home office, Gameroom, media space, exercise room... this space also leads to a covered balcony. The Primary bedroom is large with built-ins, generous closet space, and a large bath with separate walk-in shower, Roman Tub, two vanities, and even a separate commode closet with linen cabinet. Up the flight of stairs past the Bonus Room is a large roof top terrace with downtown Dallas’ highrises just above the other building. This is a really great floorplan!
***This wonderful townhome really stands out!***BONUS: This sells as a single family and not a condo, hence the lower HOAs!***Full YouTube video tour available, search by address***Incredible floorplan with excellent storage, great light, and wide open floorplan! Real hard-scraped hardwood floors greet you at the front door with a craftsman style door. On the main floor is a good sized bedroom-bathroom suite. Full Oak Treads with painted risers and wrought iron stair spindles lead upstairs. A large Kitchen with stainless appliances, HUGE pantry (we're talking big house style pantry,) abundant cabinetry and slab stone countertop space, center island with bar seating, all open to the Dining and Living. The Dining has a built-in wine bar. Great wall space in the Living area which can accommodate a large sectional. A covered balcony is off the Living area. A powder bath and another large storage closet with shelving is also on this floor. A bonus room upstairs can be utilized as a home office, Gameroom, media space, exercise room... this space also leads to a covered balcony. The Primary bedroom is large with built-ins, generous closet space, and a large bath with separate walk-in shower, Roman Tub, two vanities, and even a separate commode closet with linen cabinet. Up the flight of stairs past the Bonus Room is a large roof top terrace with downtown Dallas' highrises just above the other building. This is a really great floorplan!
Dishwasher, Disposal, Dryer, Electric Range, Electric Water Heater, Microwave, Refrigerator, Washer, Other
Other Equipment
Other
Interior
Built-in Wine Cooler, Cable TV Available, Decorative Lighting, Double Vanity, Granite Counters, High Speed Internet Available, Open Floorplan, Walk-In Closet(s)
Exterior
Roof
Composition,Flat,Synthetic
Foundation
Slab, Other
Private Pool
No
Exterior Type
Brick, Stucco
Lot Description
Interior Lot, Landscaped
Garage Size
21 X 19
Parking
Alley Access, Direct Access, Epoxy Flooring, Garage Door Opener, Garage Faces Rear, Garage Single Door
Parking Space
Garage 2 / Carport 0 / Total Covered 2
Porch
Roof Top Deck/Patio,See Remarks,Other
Utility
All Weather Road,Alley,Cable Available,City Sewer,City Water,Community Mailbox,Concrete,Curbs,Electricity Connected,Individual Water Meter,Sewer Available,Sidewalk
Exterior
Balcony
Extra details you may need to know
Dwelling Type
Condo/Townhome
Community Features
Community Sprinkler,Curbs,Park,Other
Financial information
Maintenance Fee
$160/Monthly
Maint Fee Includes
Full Use of Facilities,Maintenance Grounds,Management Fees
Disclaimer: Lot configuration and dimensions are estimates, not based on personal knowledge and come from a third party (Digital Map Products); therefore, you should not rely on the estimates and perform independent confirmation as to their accuracy
Ready to Sell your Home?
Request a complimentary home selling analysis featuring recently sold properties, market trends, home valuations and a personalized market update.
School information is computer generated and may not be accurate or current. Buyer must independently verify and confirm enrollment. Please contact the school district to determine the schools to which this property is zoned.











 Just listed
 Currency converter








 Share
Share


 Erase note
 You currently have no custom folders