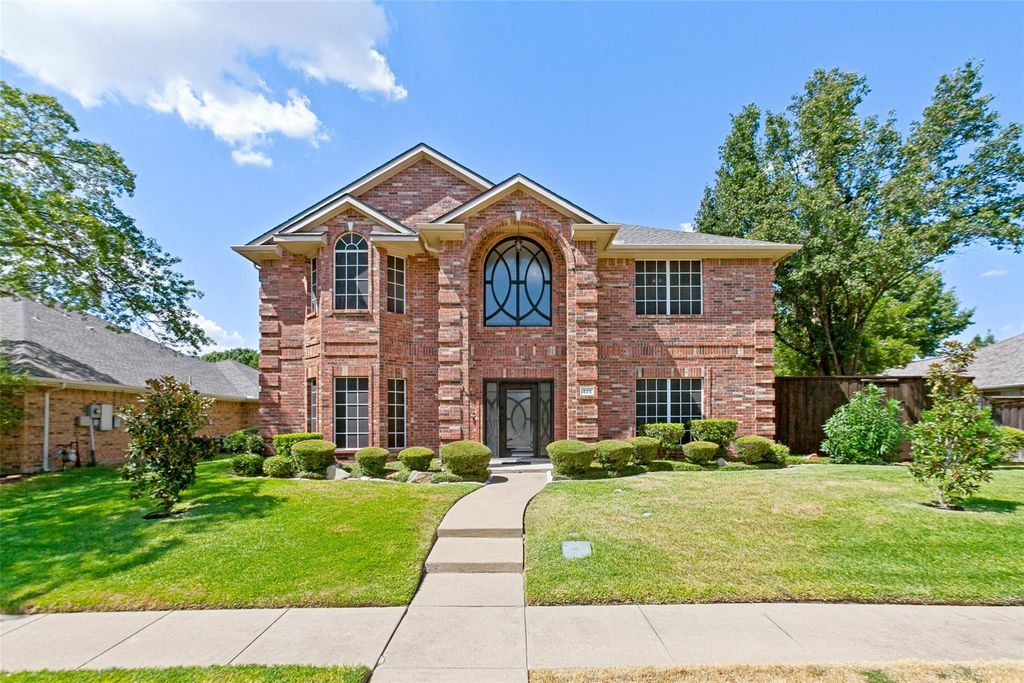
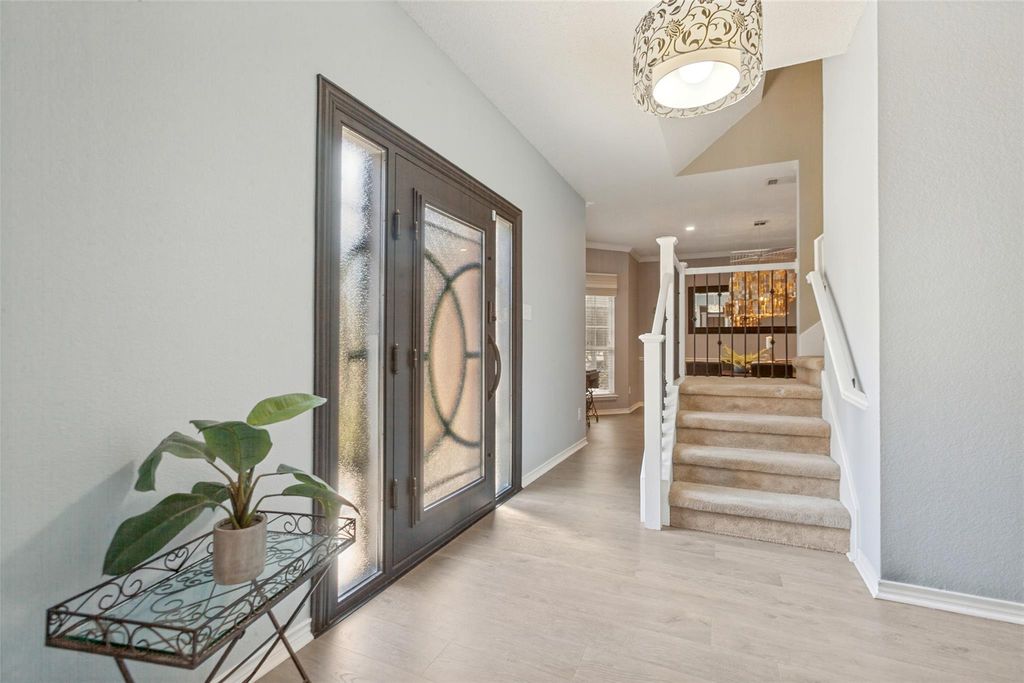
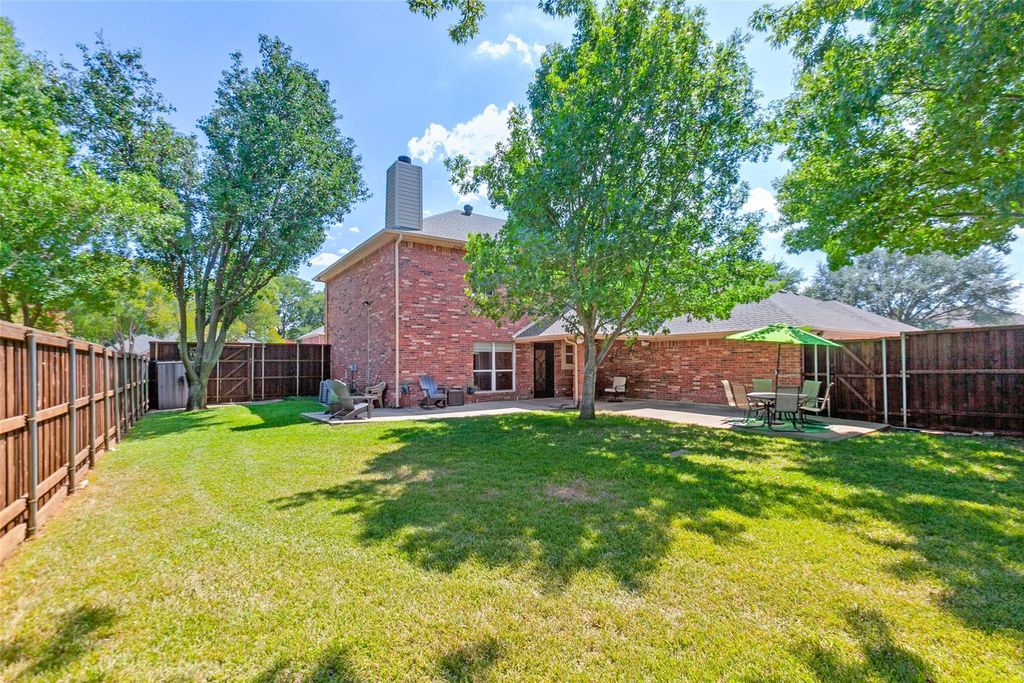
[[800]]425 Baltusrol Cir is listed for sale at 550,000. The Residential - Single Family property has 4 bedrooms, 2 Full Bathrooms, 1 Half Bathroom, 2824 square feet, and was built in 1997. The lot size is 8929.8 Square feet.[[500]]Beautifully updated home in the established Firewheel Estates neighborhood of Garland, offering generous living space, a versatile floor plan and substantial recent improvements. Major updates include a new roof installed August 2026 with upgraded Class 4 shingles, new flooring throughout the first floor, a beautifully remodeled primary bathroom, and an upgraded vanity in the second full bath. The home is also wired for an alarm system with glass-break and fire monitoring. Distinctive Modern Iron features, including the front door, back door and impressive oversized second-story window, give the home a custom architectural presence and striking focal points inside and out. The spacious main living area features a brick fireplace with decorative molding and flows into the kitchen and breakfast areas. The kitchen offers white cabinetry, granite countertops, stainless steel appliances, abundant storage, a center island and breakfast-bar seating. A separate formal dining room with decorative millwork and statement lighting adds another inviting entertaining space, while a dedicated office provides flexibility for working from home. The spacious primary suite features a vaulted ceiling and an impressive remodeled primary bath with dual vanities, illuminated round mirrors, updated countertops and fixtures, large-format tile, a frameless glass walk-in shower and freestanding soaking tub. Generously sized secondary bedrooms and additional living space provide plenty of flexibility. Outside, enjoy a
Beautifully updated home in the established Firewheel Estates neighborhood of Garland, offering generous living space, a versatile floor plan and substantial recent improvements. Major updates include a new roof installed August 2026 with upgraded Class 4 shingles, new flooring throughout the first floor, a beautifully remodeled primary bathroom, and an upgraded vanity in the second full bath. The home is also wired for an alarm system with glass-break and fire monitoring. Distinctive Modern Iron features, including the front door, back door and impressive oversized second-story window, give the home a custom architectural presence and striking focal points inside and out. The spacious main living area features a brick fireplace with decorative molding and flows into the kitchen and breakfast areas. The kitchen offers white cabinetry, granite countertops, stainless steel appliances, abundant storage, a center island and breakfast-bar seating. A separate formal dining room with decorative millwork and statement lighting adds another inviting entertaining space, while a dedicated office provides flexibility for working from home. The spacious primary suite features a vaulted ceiling and an impressive remodeled primary bath with dual vanities, illuminated round mirrors, updated countertops and fixtures, large-format tile, a frameless glass walk-in shower and freestanding soaking tub. Generously sized secondary bedrooms and additional living space provide plenty of flexibility. Outside, enjoy a large fenced backyard shaded by mature trees, an expansive patio and covered outdoor living area, ideal for relaxing or entertaining. Conveniently located in Garland near Richardson and North Dallas, with easy access to major roadways, shopping, dining and everyday conveniences. With extensive recent updates and distinctive Modern Iron architectural features, this home offers an appealing combination of space, character and thoughtful improvements.
Cable TV Available, Decorative Lighting, Eat-in Kitchen, Granite Counters, High Speed Internet Available, Kitchen Island, Walk-In Closet(s), Wired for Data
Exterior
Roof
Composition
Foundation
Stone
Private Pool
No
Exterior Type
Brick
Parking
Enclosed, Garage, Garage Door Opener, Garage Faces Rear
Parking Space
Garage 2 / Carport 0 / Total Covered 2
Utility
City Sewer,City Water
Area Pool
Yes
Extra details you may need to know
Dwelling Type
Single Detached
Community Features
Community Pool,Pickle Ball Court,Playground,Pool,Sidewalks
Financial information
Maintenance Fee
$530/Annually
Maint Fee Includes
Full Use of Facilities,Maintenance Grounds,Management Fees
Disclaimer: Lot configuration and dimensions are estimates, not based on personal knowledge and come from a third party (Digital Map Products); therefore, you should not rely on the estimates and perform independent confirmation as to their accuracy
View neighborhood information
Ready to Sell your Home?
Request a complimentary home selling analysis featuring recently sold properties, market trends, home valuations and a personalized market update.
School information is computer generated and may not be accurate or current. Buyer must independently verify and confirm enrollment. Please contact the school district to determine the schools to which this property is zoned.










 Just listed
 Currency converter







 Share
Share


 Erase note
 You currently have no custom folders