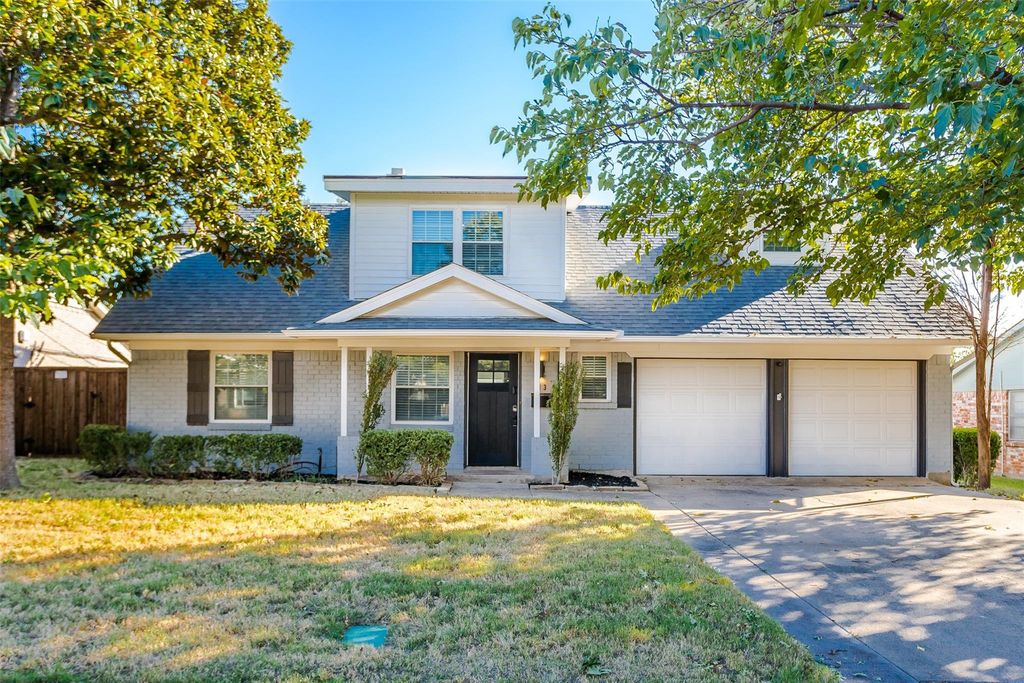
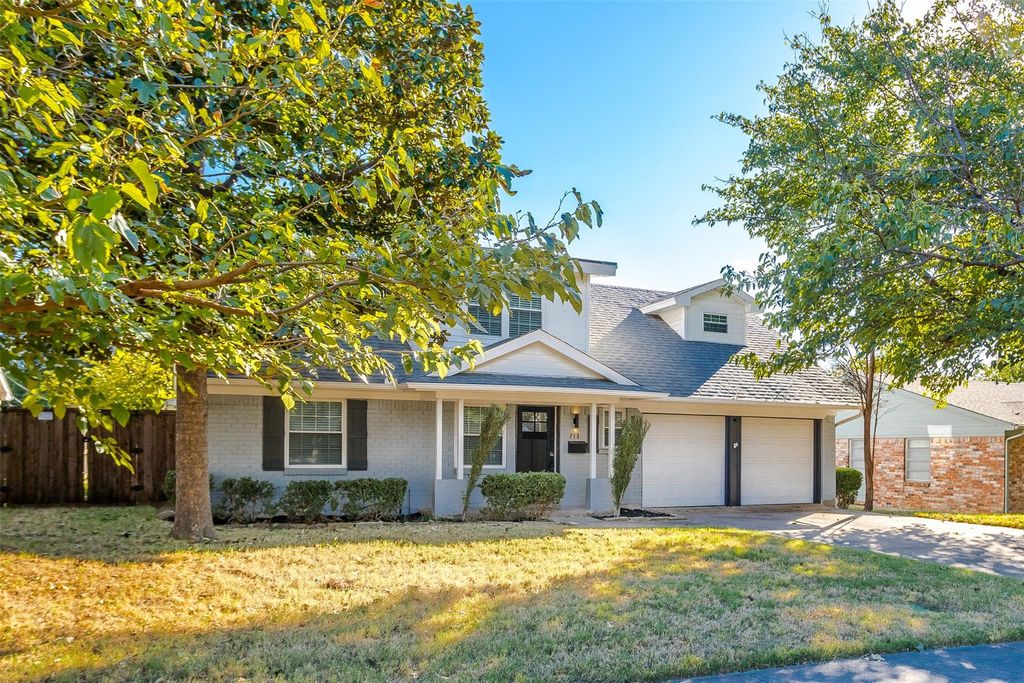
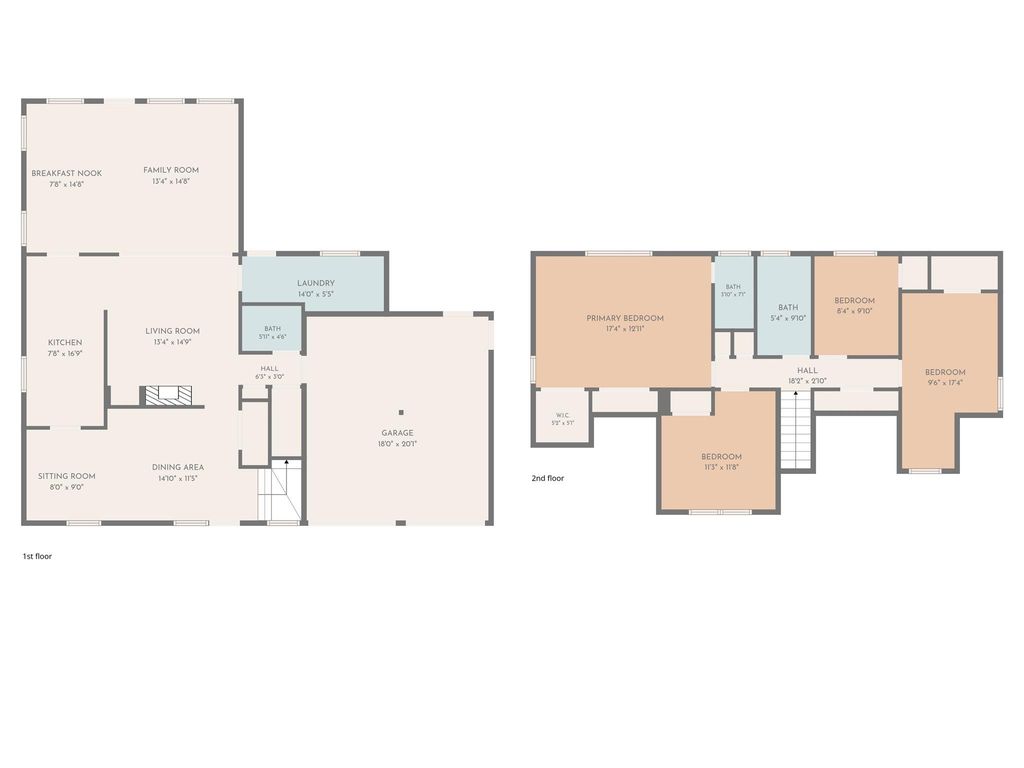
[[800]]713 Kindred Ln is listed for sale at 450,000. The Residential - Single Family property has 4 bedrooms, 2 Full Bathrooms, 1 Half Bathroom, 2064 square feet, and was built in 1963. The lot size is 7666.56 Square feet.[[500]]Beautifully remodeled two-story residence nestled in the highly sought-after Richardson Heights community, offering the perfect blend of classic charm, modern finishes functional living! This stunning home features 4 spacious bedrooms, 2.5 baths over 2,000 sf of thoughtfully designed living space. Fresh interior exterior paint, new LVP flooring, stylish decorative lighting an array of premium upgrades create a bright inviting atmosphere throughout. The spacious main level offers multiple living areas, perfect for hosting entertaining. The inviting living room is anchored by a classic brick surround wood-burning fireplace custom built-ins, adding warmth character to this beautiful space. The beautifully updated kitchen showcases stunning quartz countertops, new stainless appliances, soft-close cabinetry, generous counter space with a large breakfast bar. Enjoy both a formal dining room breakfast nook, offering flexibility for everyday meals special gatherings. Upstairs, the primary suite provides a relaxing retreat with a beautifully remodeled ensuite bath featuring quartz counters, contemporary finishes a stunning floor-to-ceiling tiled frameless glass shower. Three additional bedrooms offer ample space flexibility while the remodeled hall bath features a dual-sink vanity quartz counters. Step outside to your own private backyard oasis, complete with a sparkling pool spa combo, extended open patio space wood privacy fence, perfect for outdoor entertaining summer gatherings! A
Beautifully remodeled two-story residence nestled in the highly sought-after Richardson Heights community, offering the perfect blend of classic charm, modern finishes & functional living! This stunning home features 4 spacious bedrooms, 2.5 baths & over 2,000 sf of thoughtfully designed living space. Fresh interior & exterior paint, new LVP flooring, stylish decorative lighting & an array of premium upgrades create a bright & inviting atmosphere throughout. The spacious main level offers multiple living areas, perfect for hosting & entertaining. The inviting living room is anchored by a classic brick surround wood-burning fireplace & custom built-ins, adding warmth & character to this beautiful space. The beautifully updated kitchen showcases stunning quartz countertops, new stainless appliances, soft-close cabinetry, & generous counter space with a large breakfast bar. Enjoy both a formal dining room & breakfast nook, offering flexibility for everyday meals & special gatherings. Upstairs, the primary suite provides a relaxing retreat with a beautifully remodeled ensuite bath featuring quartz counters, contemporary finishes & a stunning floor-to-ceiling tiled frameless glass shower. Three additional bedrooms offer ample space & flexibility while the remodeled hall bath features a dual-sink vanity & quartz counters. Step outside to your own private backyard oasis, complete with a sparkling pool & spa combo, extended open patio space & wood privacy fence, perfect for outdoor entertaining & summer gatherings! Additional highlights include a new HVAC system, updated windows, new exterior doors, abundant storage, separate utility room, sprinkler system, full gutters & attached 2-car garage. Conveniently located in the highly rated Richardson ISD & near major highways, shopping, dining & entertainment. This exceptional Richardson Heights home combines timeless character, contemporary style & everyday comfort, making it truly move-in ready for its next owner! NO HOA!
Built-in Features, Cable TV Available, Decorative Lighting, Eat-in Kitchen, Granite Counters, High Speed Internet Available, Open Floorplan, Pantry, Walk-In Closet(s)
Exterior
Roof
Composition
Foundation
Slab
Private Pool
Yes
Exterior Type
Brick
Lot Description
Few Trees, Interior Lot, Lrg. Backyard Grass, Sprinkler System, Subdivision
Parking
Covered, Driveway, Garage, Garage Door Opener, Garage Double Door, Garage Faces Front
Parking Space
Garage 2 / Carport 0 / Total Covered 2
Fencing
Wood
Easements
Utilities,Other
Utility
Alley,Cable Available,City Sewer,City Water,Concrete,Curbs,Electricity Connected,Individual Gas Meter,Individual Water Meter,Sidewalk,Other
Disclaimer: Lot configuration and dimensions are estimates, not based on personal knowledge and come from a third party (Digital Map Products); therefore, you should not rely on the estimates and perform independent confirmation as to their accuracy
View neighborhood information
Ready to Sell your Home?
Request a complimentary home selling analysis featuring recently sold properties, market trends, home valuations and a personalized market update.
School information is computer generated and may not be accurate or current. Buyer must independently verify and confirm enrollment. Please contact the school district to determine the schools to which this property is zoned.







 Just listed
 Currency converter








 Share


 Erase note
 You currently have no custom folders