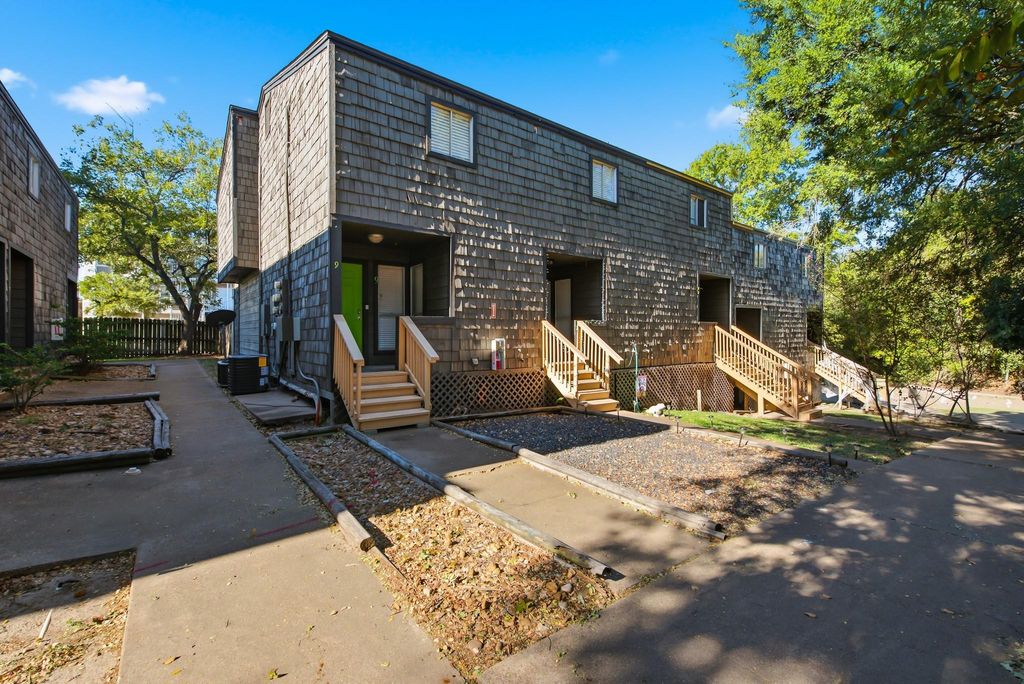
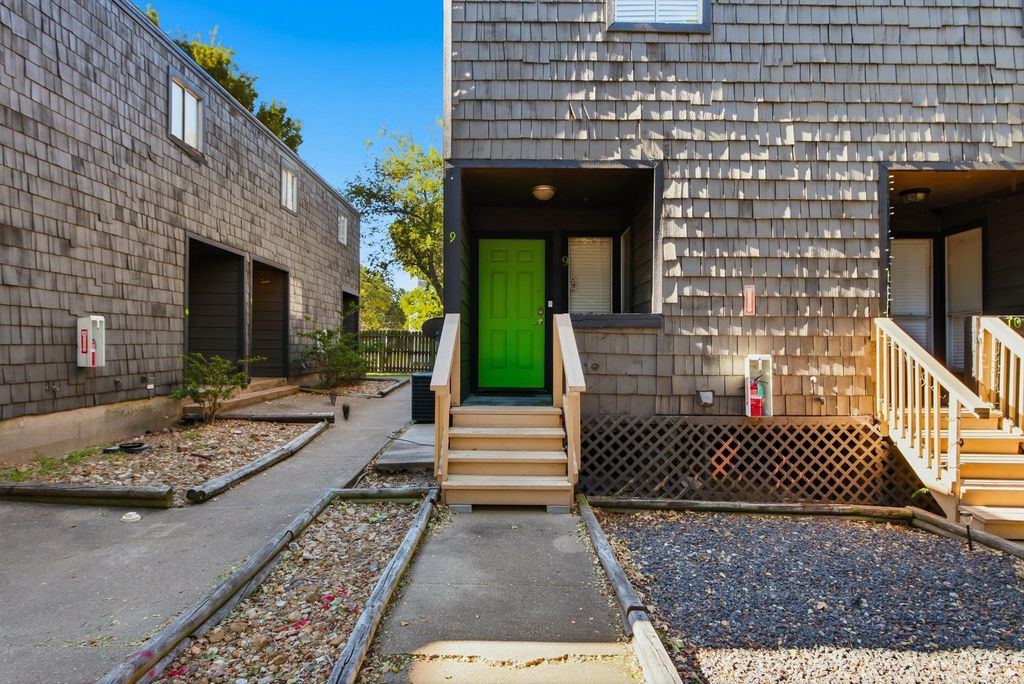
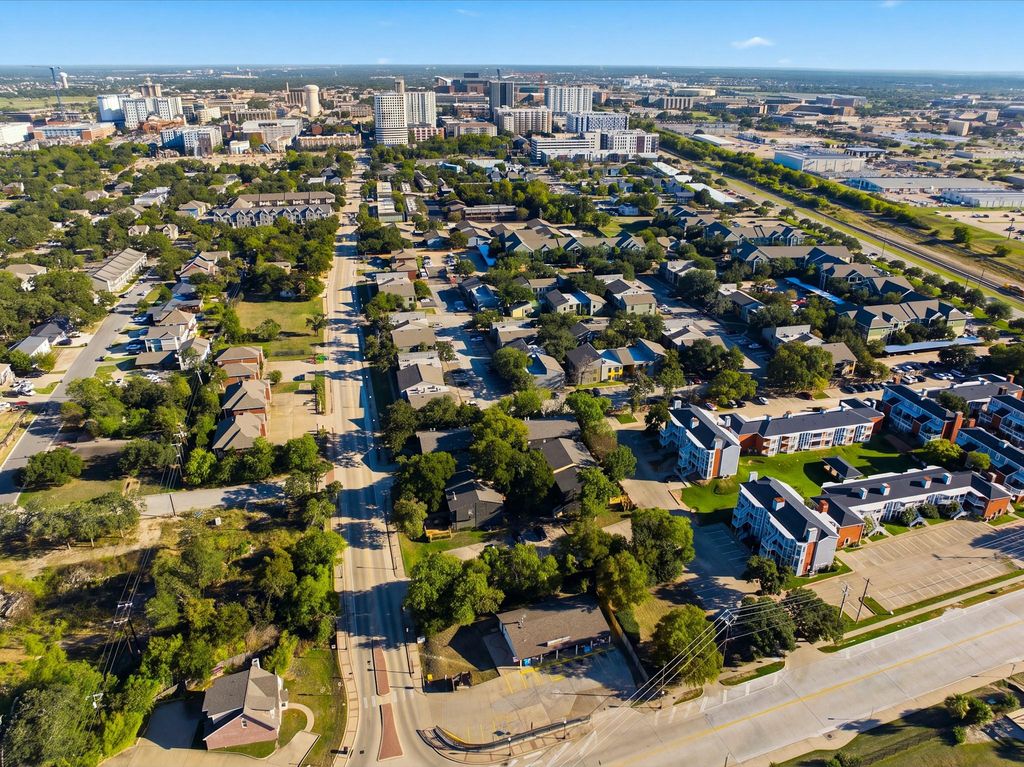
[[800]]3802 College Main St unit9 is listed for sale at 149,900. The Townhouse/Condo - Townhouse property has 2 bedrooms, 1 Full Bathroom, 1 Half Bathroom, 1092 square feet, and was built in 1978. The lot size is 2420 Square feet.[[500]]Conveniently located walking distance to Texas AM University, this well-maintained 2-bed, 1.5-bath townhome offers comfort, convenience value! Inside, youll find a welcoming layout with light-filled living spaces, a cozy fireplace, shiplap accents laminate flooring for easy maintenance, PLUS a convenient half bath with a sliding barn door which adds a stylish touch. The dining area flows into the kitchen, featuring sleek cabinetry modern appliances. Upstairs, the oversized bedrooms offer plush carpeting soothing paint colors for a relaxing retreat. Step outside to enjoy your freshly stained private deck, perfect for unwinding after a busy day. Many updates have been done in recent years, including new PEX plumbing and other plumbing upgrades, some flooring and more.With the care poured into this property and its prime location near campus, theres so much to appreciate!
Conveniently located walking distance to Texas A&M University, this well-maintained 2-bed, 1.5-bath townhome offers comfort, convenience & value! Inside, you’ll find a welcoming layout with light-filled living spaces, a cozy fireplace, shiplap accents & laminate flooring for easy maintenance, PLUS a convenient half bath with a sliding barn door which adds a stylish touch. The dining area flows into the kitchen, featuring sleek cabinetry & modern appliances. Upstairs, the oversized bedrooms offer plush carpeting & soothing paint colors for a relaxing retreat. Step outside to enjoy your freshly stained private deck, perfect for unwinding after a busy day. Many updates have been done in recent years, including new PEX plumbing and other plumbing upgrades, some flooring and more. With the care poured into this property and its prime location near campus, there’s so much to appreciate!
Disclaimer: Lot configuration and dimensions are estimates, not based on personal knowledge and come from a third party (Digital Map Products); therefore, you should not rely on the estimates and perform independent confirmation as to their accuracy
View neighborhood information
Ready to Sell your Home?
Request a complimentary home selling analysis featuring recently sold properties, market trends, home valuations and a personalized market update.
School information is computer generated and may not be accurate or current. Buyer must independently verify and confirm enrollment. Please contact the school district to determine the schools to which this property is zoned.







 Just listed
 Currency converter





 Share


 Erase note
 You currently have no custom folders