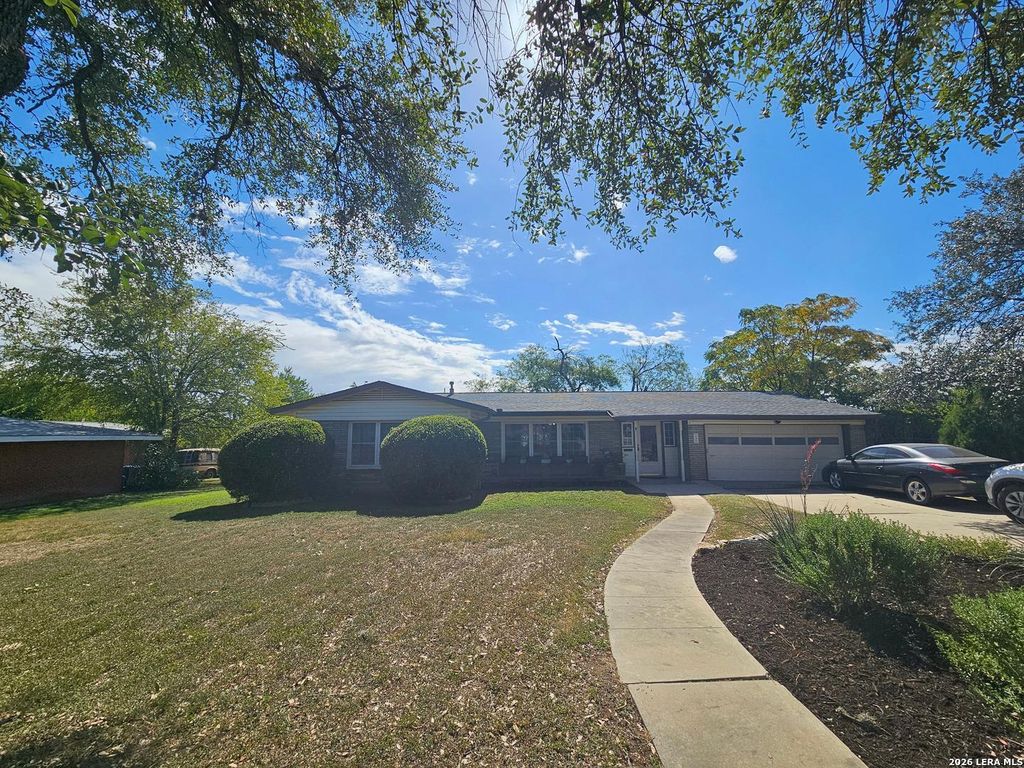
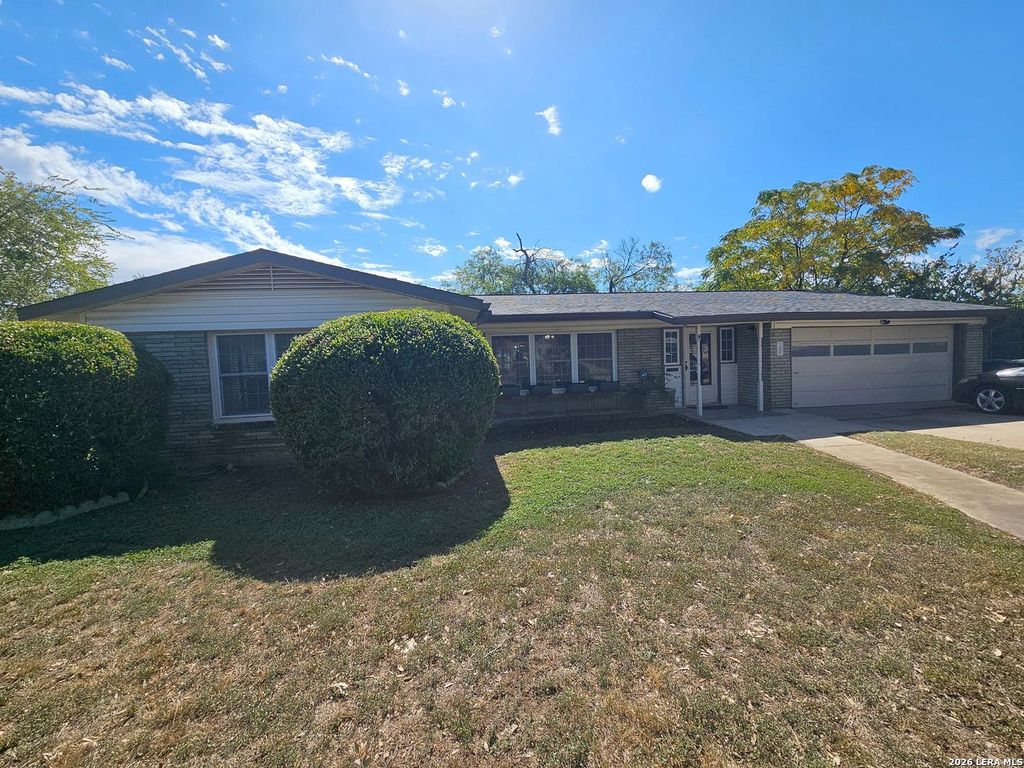
[[800]]136 RILLA VISTA DR is listed for sale at 299,999. The Single-Family property has 2 bedrooms, 2 Full Bathrooms, 1597 square feet, and was built in 1955.[[500]]Tucked into the hidden gem of East Shearer Hills, this single-story brick, 2 bedroom and 2 full bathroom home sits on an expansive, tree-shaded lot with fresh landscaping. A solid wood front door opens to a bright foyer with display shelving. Easy-care tile flows throughout, with charming built-ins including a corner bookcase and dining hutch. A crystal chandelier crowns the dining room, which opens to a sun-filled den. The kitchen offers abundant wood cabinetry, gas cooktop, wall oven and built-in microwave, plus stainless refrigerator and dishwasher, all conveying. The primary suite boasts an updated bath with subway tile, hex mosaic floors and a tiled walk-in shower. The hall bath pairs retro green tile with a walk-in shower and bench. Out back, a long covered patio with ceiling fan and ramp access overlooks a huge fenced yard. Trane central air, gas heat, tankless water heater and two-car garage. Minutes to The Quarry, Alamo Heights, the Pearl and Downtown. For the outdoor enthusia
Tucked into the hidden gem of East Shearer Hills, this single-story brick, 2 bedroom and 2 full bathroom home sits on an expansive, tree-shaded lot with fresh landscaping. A solid wood front door opens to a bright foyer with display shelving. Easy-care tile flows throughout, with charming built-ins including a corner bookcase and dining hutch. A crystal chandelier crowns the dining room, which opens to a sun-filled den. The kitchen offers abundant wood cabinetry, gas cooktop, wall oven and built-in microwave, plus stainless refrigerator and dishwasher, all conveying. The primary suite boasts an updated bath with subway tile, hex mosaic floors and a tiled walk-in shower. The hall bath pairs retro green tile with a walk-in shower and bench. Out back, a long covered patio with ceiling fan and ramp access overlooks a huge fenced yard. Trane central air, gas heat, tankless water heater and two-car garage. Minutes to The Quarry, Alamo Heights, the Pearl and Downtown. For the outdoor enthusia
Disclaimer: Lot configuration and dimensions are estimates, not based on personal knowledge and come from a third party (Digital Map Products); therefore, you should not rely on the estimates and perform independent confirmation as to their accuracy
View neighborhood information
Ready to Sell your Home?
Request a complimentary home selling analysis featuring recently sold properties, market trends, home valuations and a personalized market update.
School information is computer generated and may not be accurate or current. Buyer must independently verify and confirm enrollment. Please contact the school district to determine the schools to which this property is zoned.







 Just listed
 Currency converter





 Share


 Erase note
 You currently have no custom folders