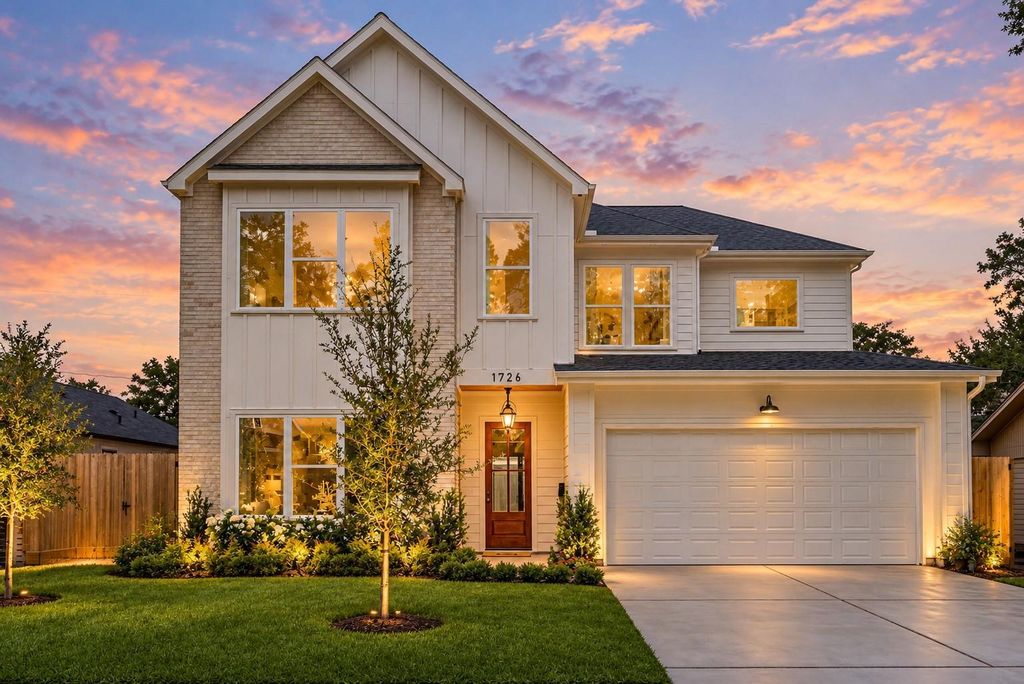
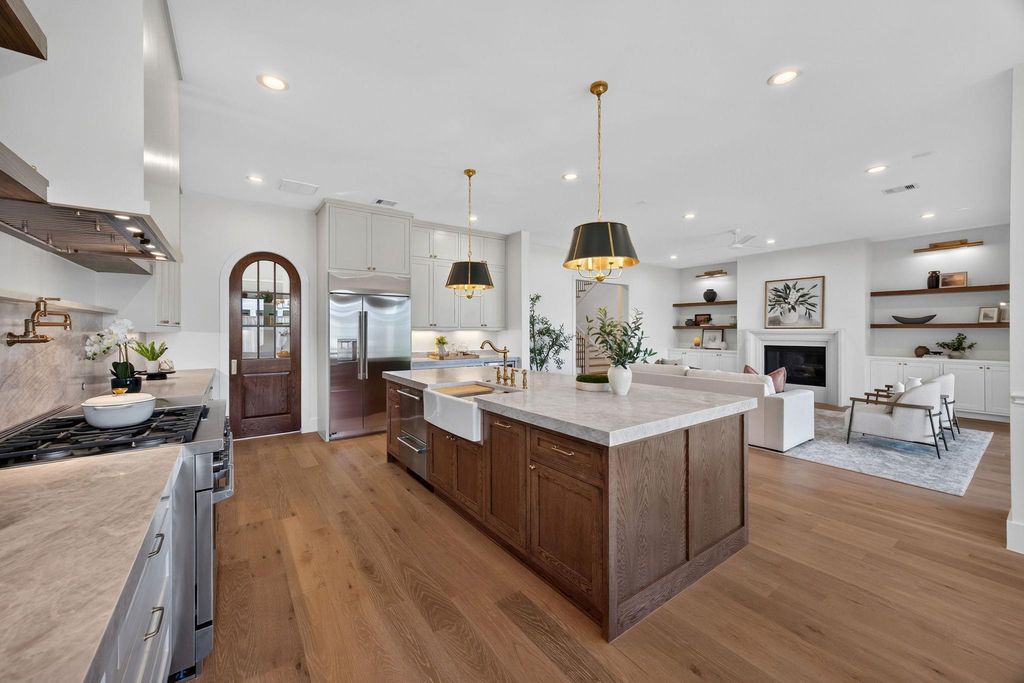
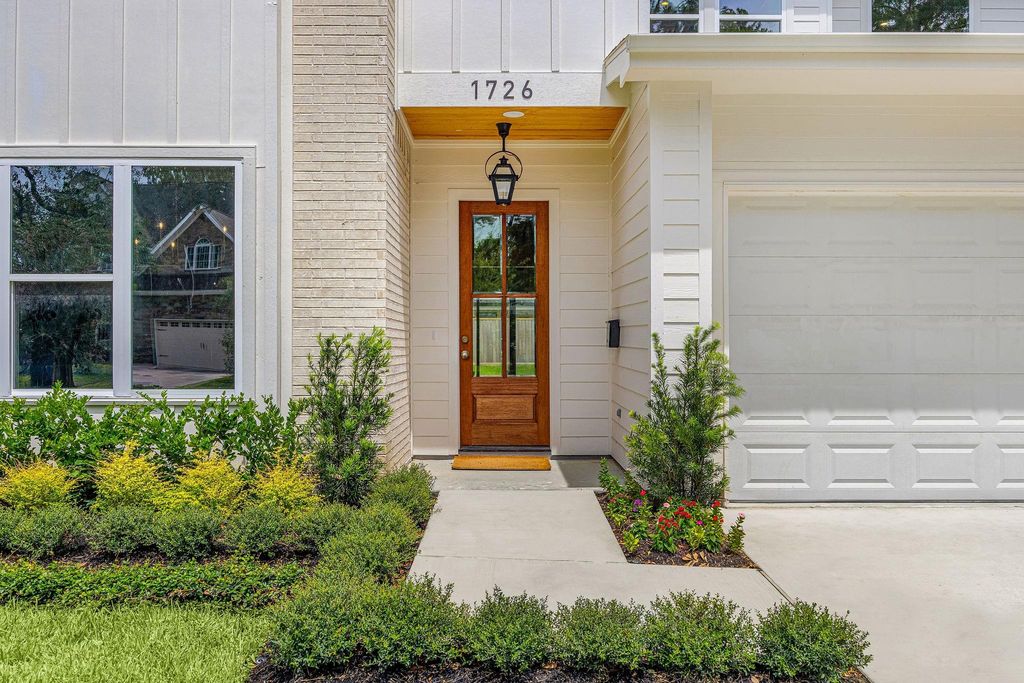
[[800]]1726 Saxon Dr is listed for sale at 1,478,000. The Single-Family property has 4 bedrooms, 4 Full Bathrooms, 3751 square feet, and was built in 2026. The lot size is 7200 Square feet.[[500]]Fully completed and absolutely gorgeous! Sophisticated, inviting, and beautifully executed. Set on a quiet, tree-lined street in the heart of Oak Forest, this exceptional new construction reflects the thoughtful planning and craftsmanship of every White Nest home. Sunlight pours through expansive windows, illuminating herringbone wood floors, soaring ceilings, and custom millwork. The flowing layout includes an elegant study and rare first-floor guest suite. A stunning kitchen anchors the home with rich wood tones and timeless design, featuring premium appliances, an oversized island, and a walk-in pantry with scullery, second sink, and prep space. Upstairs, the primary suite features a light-filled walk-in closet and gorgeous bath. A spacious laundry room and game room with custom built-ins add convenience. Outside, a covered outdoor kitchen overlooks a large backyard with room for a pool. Buyers may still personalize select design elements. Welcome home!
Fully completed and absolutely gorgeous! Sophisticated, inviting, and beautifully executed. Set on a quiet, tree-lined street in the heart of Oak Forest, this exceptional new construction reflects the thoughtful planning and craftsmanship of every White Nest home. Sunlight pours through expansive windows, illuminating herringbone wood floors, soaring ceilings, and custom millwork. The flowing layout includes an elegant study and rare first-floor guest suite. A stunning kitchen anchors the home with rich wood tones and timeless design, featuring premium appliances, an oversized island, and a walk-in pantry with scullery, second sink, and prep space. Upstairs, the primary suite features a light-filled walk-in closet and gorgeous bath. A spacious laundry room and game room with custom built-ins add convenience. Outside, a covered outdoor kitchen overlooks a large backyard with room for a pool. Buyers may still personalize select design elements. Welcome home!
Disclaimer: Lot configuration and dimensions are estimates, not based on personal knowledge and come from a third party (Digital Map Products); therefore, you should not rely on the estimates and perform independent confirmation as to their accuracy
View neighborhood information
Ready to Sell your Home?
Request a complimentary home selling analysis featuring recently sold properties, market trends, home valuations and a personalized market update.
School information is computer generated and may not be accurate or current. Buyer must independently verify and confirm enrollment. Please contact the school district to determine the schools to which this property is zoned.







 New construction
 Just listed
 Currency converter








 Share


 Erase note
 You currently have no custom folders