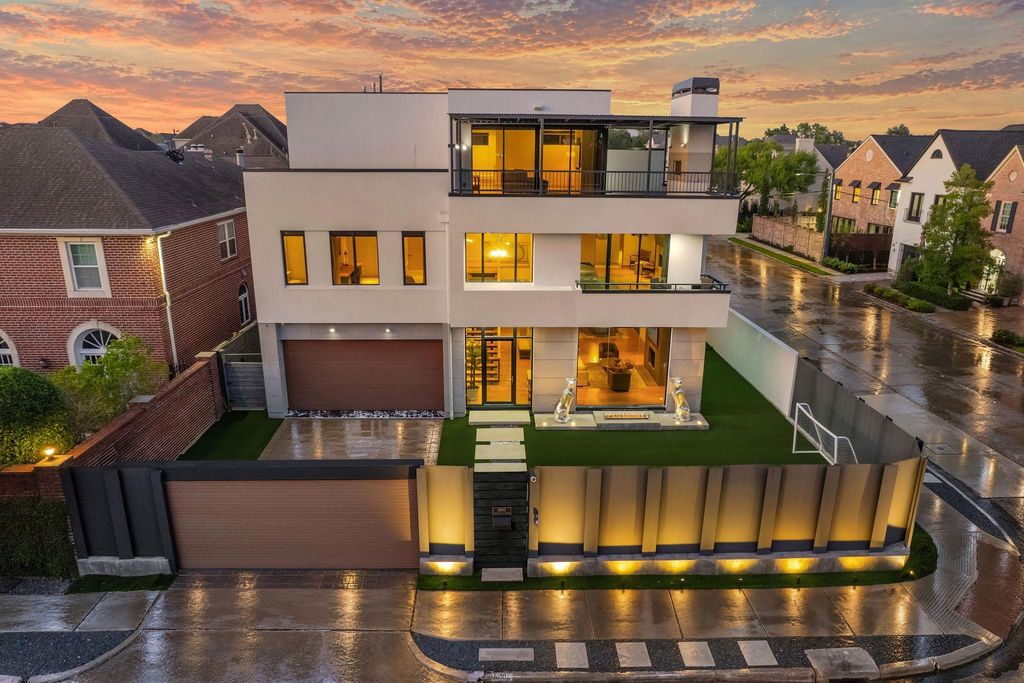
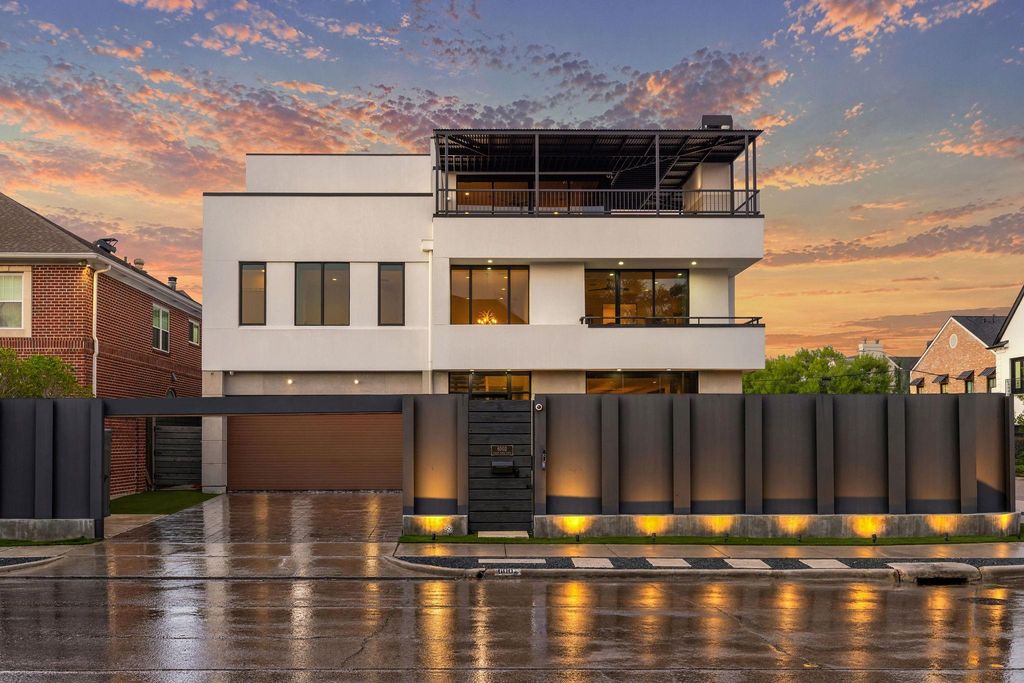
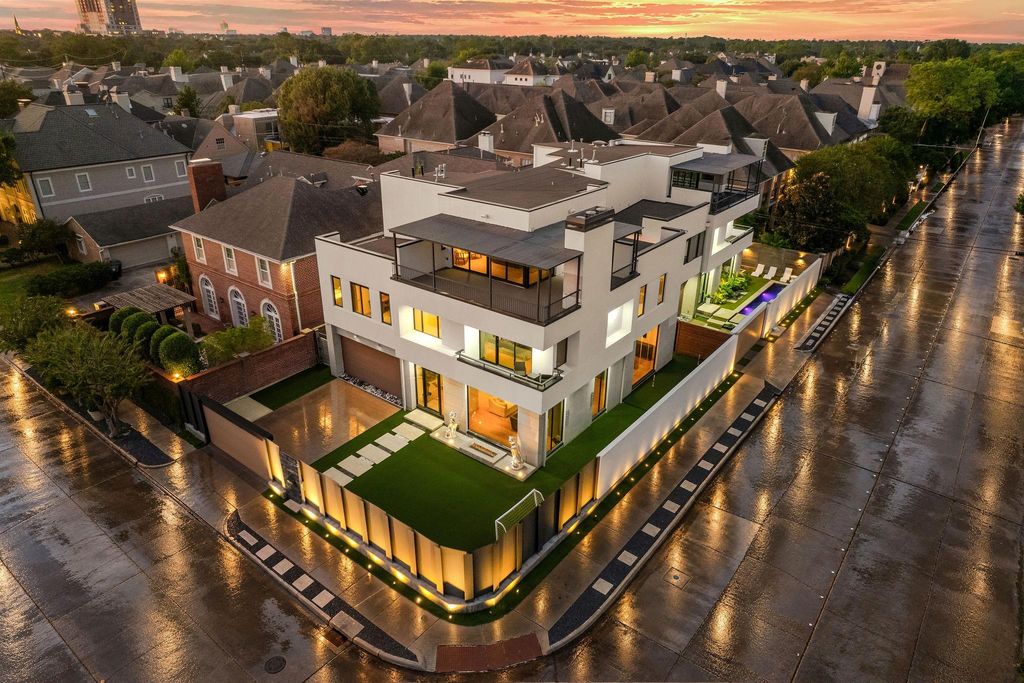
[[800]]6002 Valley Forge Dr is listed for sale at 1,799,999. The Single-Family property has 4 bedrooms, 4 Full Bathrooms, 1 Half Bathroom, 3979 square feet, and was built in 2012. The lot size is 4667 Square feet.[[500]]Step inside a fully renovated contemporary home where every finish feels straight out of a magazine. Oversized windows and doors open the open floor plan to a pristine yard, making entertaining effortless. First-floor living brings together the kitchen, dining, living, and family rooms, along with a wet bar. The updated kitchen showcases Monte Bianco leathered quartz, custom cabinetry, designer lighting, luxury hardware, and stainless appliances. Custom-stained hardwoods run throughout, and three gas fireplaces and a floating staircase add warmth and style. Upstairs, the primary suite offers a spacious bath, an oversized closet, and a private balcony, plus two guest bedrooms. The third floor features a large game room or fourth bedroom and a 700 sq ft rooftop terrace, perfect for gatherings. Control4 home automation adds modern convenience throughout. No HOA fees. Furniture is negotiable. Schedule your private showing today.
Step inside a fully renovated contemporary home where every finish feels straight out of a magazine. Oversized windows and doors open the open floor plan to a pristine yard, making entertaining effortless. First-floor living brings together the kitchen, dining, living, and family rooms, along with a wet bar. The updated kitchen showcases Monte Bianco leathered quartz, custom cabinetry, designer lighting, luxury hardware, and stainless appliances. Custom-stained hardwoods run throughout, and three gas fireplaces and a floating staircase add warmth and style. Upstairs, the primary suite offers a spacious bath, an oversized closet, and a private balcony, plus two guest bedrooms. The third floor features a large game room or fourth bedroom and a 700 sq ft rooftop terrace, perfect for gatherings. Control4 home automation adds modern convenience throughout. No HOA fees. Furniture is negotiable. Schedule your private showing today.
All Bedrooms Up,En-Suite Bath,Primary Bed - 2nd Floor,Sitting Area,Walk-In Closet
Room Description
Family Room, Formal Dining, Formal Living, Gameroom Up, Living Area - 1st Floor, Living/Dining Combo, Utility Room in House
Cooling
Central Electric, Zoned
Heating
Central Electric, Zoned
Compactor
No
Dishwasher
Yes
Disposal
Yes
Ice Maker
Yes
Microwave
Yes
Oven
Electric Oven
Range
Gas Cooktop
Energy Feature
Attic Fan, Attic Vents, Digital Program Thermostat, Energy Star Appliances, Energy Star/CFL/LED Lights, High-Efficiency HVAC, Insulated Doors, Tankless/On-Demand H2O Heater
Interior
2 Staircases, Alarm System - Leased, Balcony, Dry Bar, Elevator, Fire/Smoke Alarm, Formal Entry/Foyer, High Ceiling, Intercom System, Prewired for Alarm System, Refrigerator Included, Window Coverings, Wired for Sound
Disclaimer: Lot configuration and dimensions are estimates, not based on personal knowledge and come from a third party (Digital Map Products); therefore, you should not rely on the estimates and perform independent confirmation as to their accuracy
View neighborhood information
Ready to Sell your Home?
Request a complimentary home selling analysis featuring recently sold properties, market trends, home valuations and a personalized market update.
School information is computer generated and may not be accurate or current. Buyer must independently verify and confirm enrollment. Please contact the school district to determine the schools to which this property is zoned.







 Just listed
 Currency converter








 Share
Share


 Erase note
 You currently have no custom folders