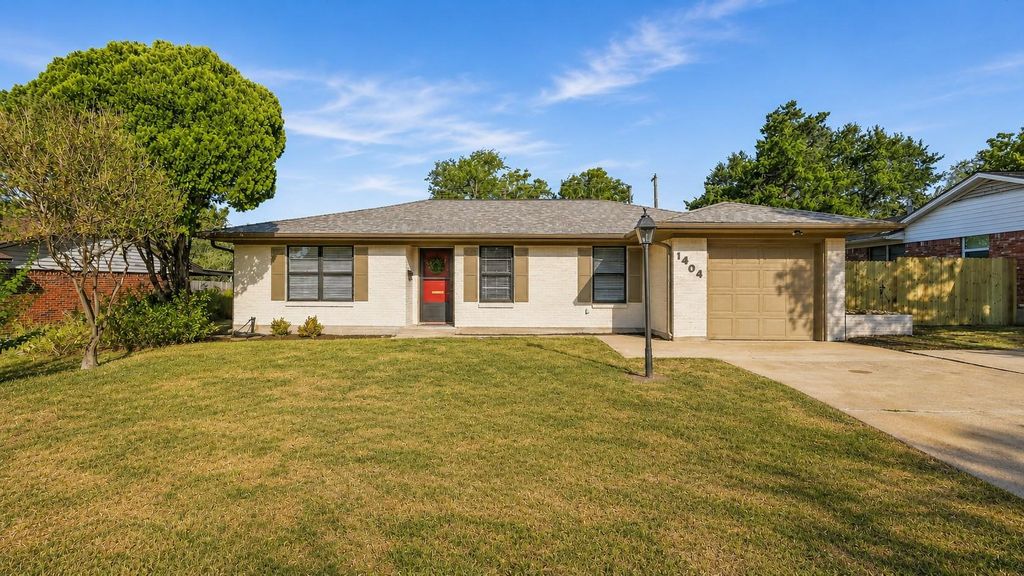
[[800]]1404 Esther Blvd is listed for sale at 335,000. The Single-Family property has 3 bedrooms, 2 Full Bathrooms, 1392 square feet, and was built in 1962. The lot size is 8764 Square feet.[[500]]FULLY renovated 3 bed 2 bath home with 1 car garage in established neighborhood! This beautifully updated home offers extensive improvements throughout, including a brand-new impact-resistant roof, NEW central HVAC system, NEW blown-in attic insulation, complete plumbing replacement new electrical outlets, switches, ceiling fans, fixtures interior doors. All NEW interior exterior paint as well. The kitchen features shaker-style cabinet doors hardware, plus a new gas range/oven, dishwasher, microwave disposal. Both bathrooms have been fully remodeled down to the studs, with the primary suite offering a new walk-in shower the expanded secondary bath featuring a tub/shower combo with tile surround. Wood-look tile brand-new carpet. Former sun porch has been converted into comfortable 4th bedroom, office, or additional living space with dedicated mini-split HVAC with closet. Step outside enjoy the NEW privacy fenced backyard!
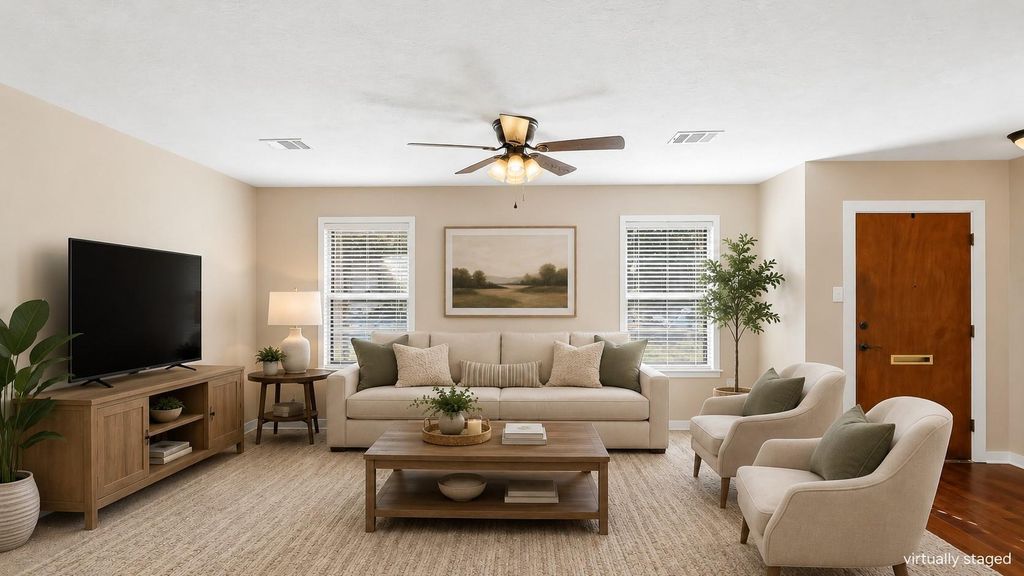
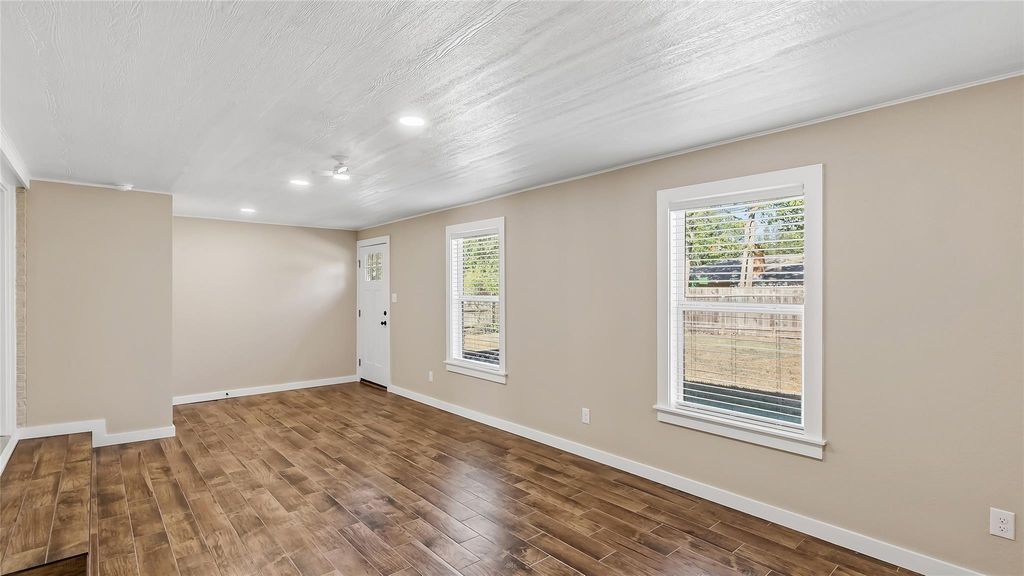
FULLY renovated 3 bed 2 bath home with 1 car garage in established neighborhood! This beautifully updated home offers extensive improvements throughout, including a brand-new impact-resistant roof, NEW central HVAC system, NEW blown-in attic insulation, complete plumbing replacement & new electrical outlets, switches, ceiling fans, fixtures & interior doors. All NEW interior & exterior paint as well. The kitchen features shaker-style cabinet doors & hardware, plus a new gas range/oven, dishwasher, microwave & disposal. Both bathrooms have been fully remodeled down to the studs, with the primary suite offering a new walk-in shower & the expanded secondary bath featuring a tub/shower combo with tile surround. Wood-look tile & brand-new carpet. Former sun porch has been converted into comfortable 4th bedroom, office, or additional living space with dedicated mini-split HVAC with closet. Step outside & enjoy the NEW privacy fenced backyard!
Disclaimer: Lot configuration and dimensions are estimates, not based on personal knowledge and come from a third party (Digital Map Products); therefore, you should not rely on the estimates and perform independent confirmation as to their accuracy
View neighborhood information
Ready to Sell your Home?
Request a complimentary home selling analysis featuring recently sold properties, market trends, home valuations and a personalized market update.
School information is computer generated and may not be accurate or current. Buyer must independently verify and confirm enrollment. Please contact the school district to determine the schools to which this property is zoned.










 Just listed
 Currency converter








 Share
Share


 Erase note
 You currently have no custom folders