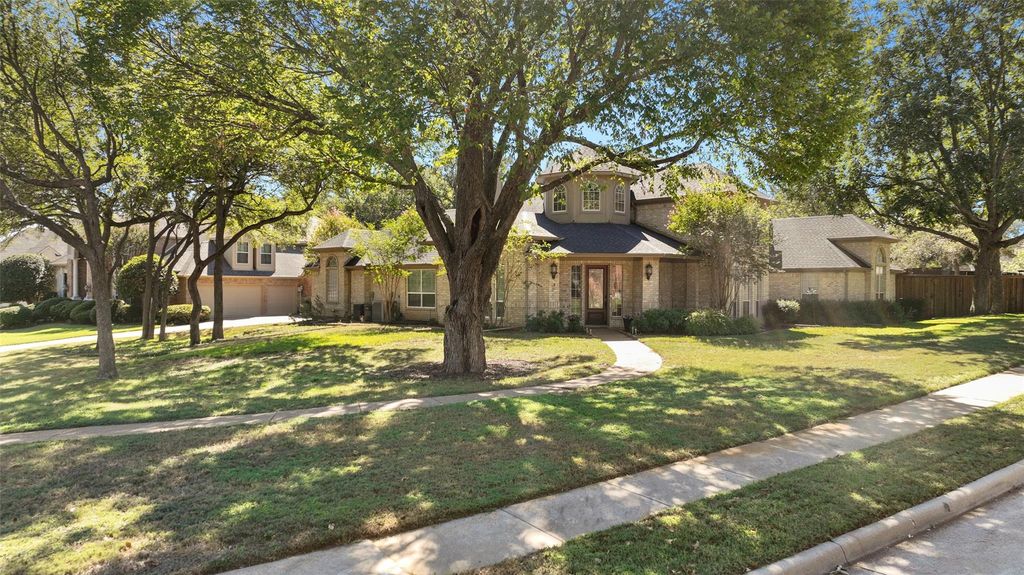
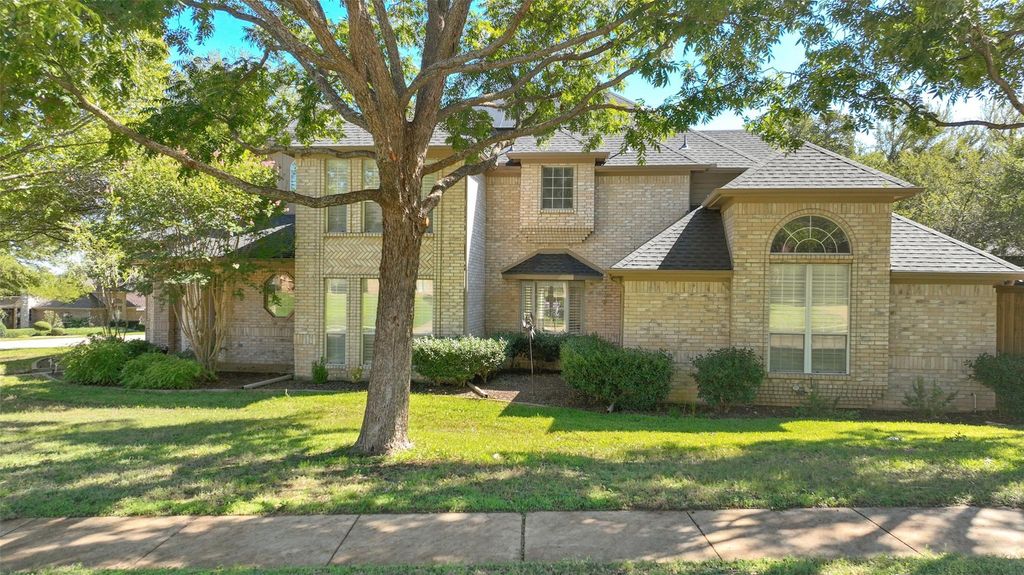
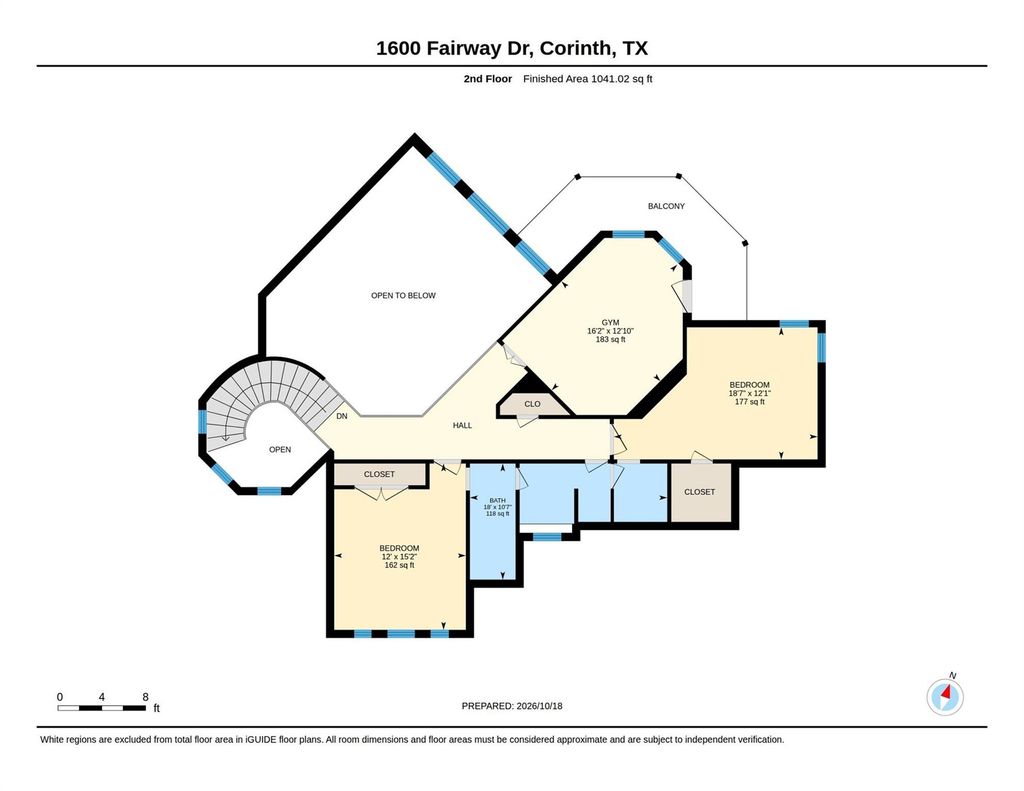
[[800]]1600 Fairway Dr is listed for sale at 719,900. The Residential - Single Family property has 4 bedrooms, 3 Full Bathrooms, 3541 square feet, and was built in 1995. The lot size is 16770.6 Square feet.[[500]]Welcome home! A brand new roof is coming (October 2026), a new upstairs HVAC, and a salt water pool you can watch from the game room balcony, all on a 0.385-acre corner lot in Fairway Estates, Corinth. This two-story brick home has 4 bedrooms, 3 baths, 3,541 square feet, and an oversized 3-car garage (21x27), in the Denton ISD Mildred Hawk, Crownover, and Guyer zone. Pella sliding doors windows (2021) fill the home with natural light, and the walls are painted in neutral tones. Gorgeous stone gas starter wood fireplace anchor the living room, and the study has another tiled gas logs fireplace . The eat-in kitchen is built for real cooking, with a gas cooktop, butlers pantry, walk-in pantry, built-in wine cooler, and breakfast bar. A formal dining room, breakfast room, and wet bar complete the main level, with wood floors and well-kept carpet throughout. The downstairs primary suite has new carpet, large walk-in closet, dual vanities, garden tub, and separate walk-in shower, and a second bedroom is also downstairs. Upstairs, two bedrooms and a game room open onto a balcony overlooking the pool. New Pella sliding doors open to the patio, with the salt water pool and spa just beyond. The gunite pool has a water feature, pool sweep, and a pool heater (2021). The large, landscaped corner lot also has a covered deck, built in outdoor grilling area, new fencing with an automatic gate (2024), and a sprinkler system. New HVAC for the kitchen area (2020) and upstairs (2026) add to the updates. Oakmonts clubhouse, com
Welcome home! A brand new roof is coming (October 2026), a new upstairs HVAC, and a salt water pool you can watch from the game room balcony, all on a 0.385-acre corner lot in Fairway Estates, Corinth. This two-story brick home has 4 bedrooms, 3 baths, 3,541 square feet, and an oversized 3-car garage (21x27), in the Denton ISD Mildred Hawk, Crownover, and Guyer zone. Pella sliding doors windows (2021) fill the home with natural light, and the walls are painted in neutral tones. Gorgeous stone gas starter wood fireplace anchor the living room, and the study has another tiled gas logs fireplace . The eat-in kitchen is built for real cooking, with a gas cooktop, butler’s pantry, walk-in pantry, built-in wine cooler, and breakfast bar. A formal dining room, breakfast room, and wet bar complete the main level, with wood floors and well-kept carpet throughout. The downstairs primary suite has new carpet, large walk-in closet, dual vanities, garden tub, and separate walk-in shower, and a second bedroom is also downstairs. Upstairs, two bedrooms and a game room open onto a balcony overlooking the pool. New Pella sliding doors open to the patio, with the salt water pool and spa just beyond. The gunite pool has a water feature, pool sweep, and a pool heater (2021). The large, landscaped corner lot also has a covered deck, built in outdoor grilling area, new fencing with an automatic gate (2024), and a sprinkler system. New HVAC for the kitchen area (2020) and upstairs (2026) add to the updates. Oakmont’s clubhouse, community pool, golf, tennis, and jogging paths are nearby, and I-35 is a short drive away. Fully owned solar panels save on electric bills, and two EV charger outlets with an upgraded electrical panel are also included.
Disclaimer: Lot configuration and dimensions are estimates, not based on personal knowledge and come from a third party (Digital Map Products); therefore, you should not rely on the estimates and perform independent confirmation as to their accuracy
View neighborhood information
Ready to Sell your Home?
Request a complimentary home selling analysis featuring recently sold properties, market trends, home valuations and a personalized market update.
School information is computer generated and may not be accurate or current. Buyer must independently verify and confirm enrollment. Please contact the school district to determine the schools to which this property is zoned.







 Just listed
 Currency converter





 Share


 Erase note
 You currently have no custom folders