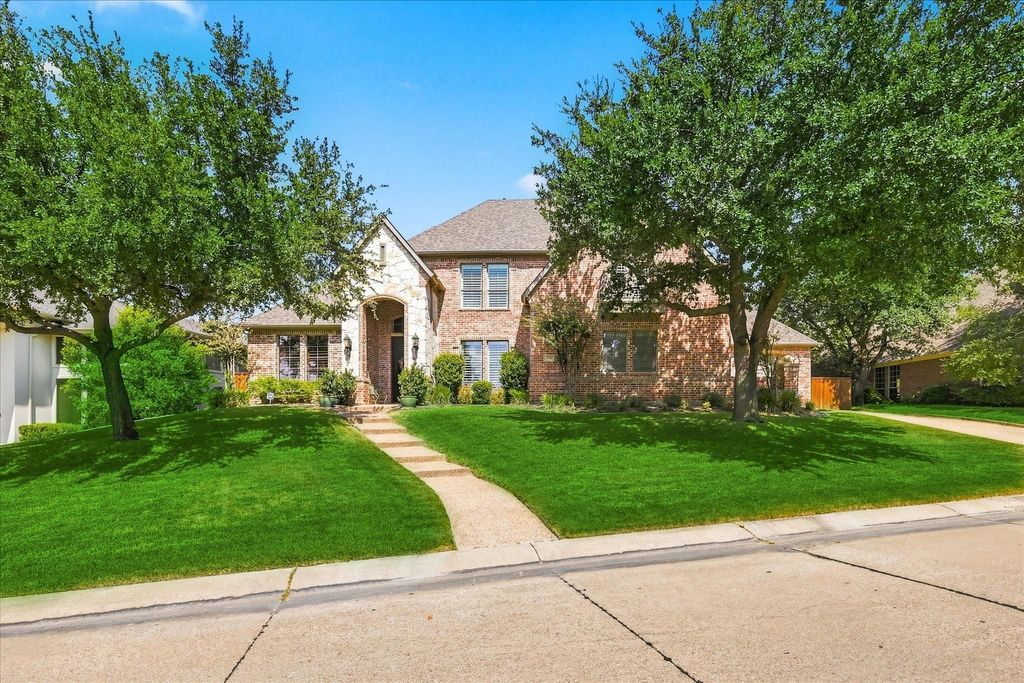
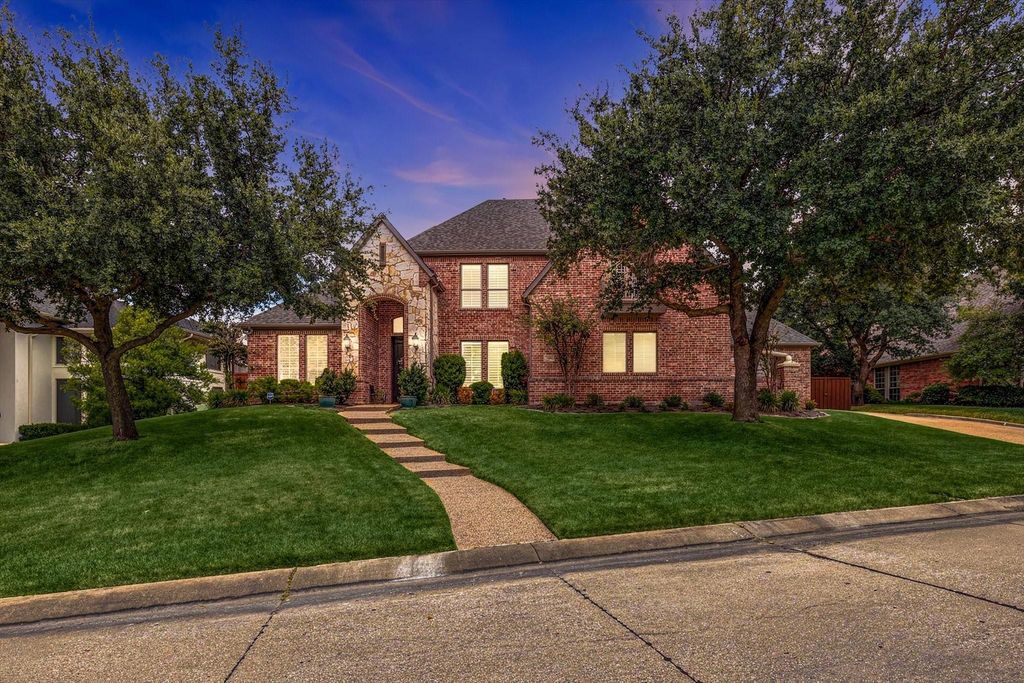
[[800]]2990 Lakeside Dr is listed for sale at 834,900. The Residential - Single Family property has 4 bedrooms, 3 Full Bathrooms, 1 Half Bathroom, 3322 square feet, and was built in 2003. The lot size is 14157 Square feet.[[500]]Custom-built Oakley home one-owner, impeccable condition! This beautifully maintained home features 4-bedrooms, three car garage, study and two living areas. Main-level includes in-law suite complete with a private ensuite bath. The kitchen is a chefs dream, showcasing custom cabinetry, stainless-steel appliances, a gas cooktop, double ovens, granite counters, convenient appliance garage and a trash compactor! The generous family room opens to the kitchen and includes a wood-burning fireplace, custom built-ins, and sweeping views of the backyard.The oversized primary suite offers private patio access and built-in cabinetry. Its ensuite bath features dual his-and-her vanities, a jetted tub, an oversized shower, and an impressive walk-in closet. Two additional spacious bedrooms are located upstairs. A versatile game room includes built-ins, a wet bar with microwave, fridge and a built-in sound system. The home includes speakers in the LR,DR,Primary and Patio; four-inch plantation shutters dress every window.The oversized backyard provides plenty of room for kids to play and features a covered patio perfect for outdoor entertaining. Recent updates include water heaters 2019, roof 2023, BOTH HVACs 2020 and a lush Zoysia lawn. Enjoy the Highland Village lifestyle true lakeside living on the shores of Lake Lewisville. Residents have easy access to boat ramps, swimming beaches, fishing, camping, and water sports at Pilot Knoll Park and Copperas Branch Park, plus shoreline access at Lakeside Commun
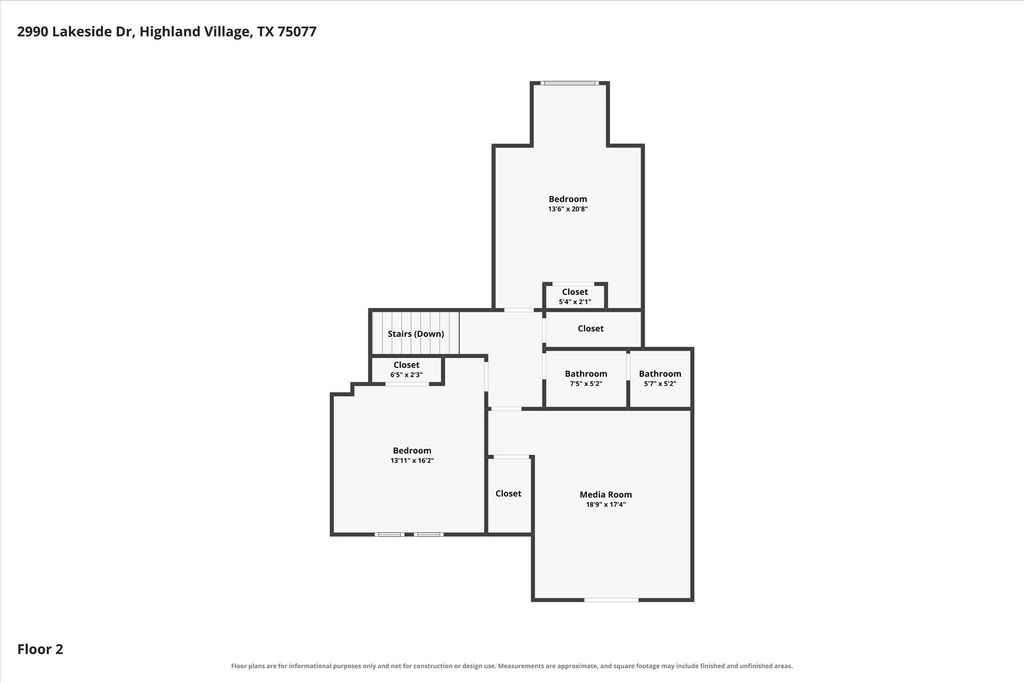
Custom-built Oakley home – one-owner, impeccable condition! This beautifully maintained home features 4-bedrooms, three car garage, study and two living areas. Main-level includes in-law suite complete with a private ensuite bath. The kitchen is a chef’s dream, showcasing custom cabinetry, stainless-steel appliances, a gas cooktop, double ovens, granite counters, convenient appliance garage and a trash compactor! The generous family room opens to the kitchen and includes a wood-burning fireplace, custom built-ins, and sweeping views of the backyard.The oversized primary suite offers private patio access and built-in cabinetry. Its ensuite bath features dual his-and-her vanities, a jetted tub, an oversized shower, and an impressive walk-in closet. Two additional spacious bedrooms are located upstairs. A versatile game room includes built-ins, a wet bar with microwave, fridge and a built-in sound system. The home includes speakers in the LR,DR,Primary and Patio; four-inch plantation shutters dress every window.The oversized backyard provides plenty of room for kids to play and features a covered patio perfect for outdoor entertaining. Recent updates include water heaters 2019, roof 2023, BOTH HVAC's 2020 and a lush Zoysia lawn. Enjoy the Highland Village lifestyle– true lakeside living on the shores of Lake Lewisville. Residents have easy access to boat ramps, swimming beaches, fishing, camping, and water sports at Pilot Knoll Park and Copperas Branch Park, plus shoreline access at Lakeside Community Park. Everyday convenience is just minutes away at The Shops at Highland Village (Whole Foods, AMC IMAX theater, restaurants, and retail) and the nearby Marketplace with Walmart Supercenter and more. Medical care is close by at Texas Health Presbyterian Hospital – Flower Mound and Baylor Scott & White Medical Center – Lewisville. Experience the best of lakeside suburban living with outstanding parks, trails, shopping, dining, and community amenities!
Cable TV Available, Decorative Lighting, Double Vanity, Eat-in Kitchen, Flat Screen Wiring, Granite Counters, High Speed Internet Available, Kitchen Island, Open Floorplan, Sound System Wiring, Vaulted Ceiling(s), Walk-In Closet(s), Wet Bar
Disclaimer: Lot configuration and dimensions are estimates, not based on personal knowledge and come from a third party (Digital Map Products); therefore, you should not rely on the estimates and perform independent confirmation as to their accuracy
View neighborhood information
Ready to Sell your Home?
Request a complimentary home selling analysis featuring recently sold properties, market trends, home valuations and a personalized market update.
School information is computer generated and may not be accurate or current. Buyer must independently verify and confirm enrollment. Please contact the school district to determine the schools to which this property is zoned.







 Just listed
 Currency converter








 Share
Share


 Erase note
 You currently have no custom folders