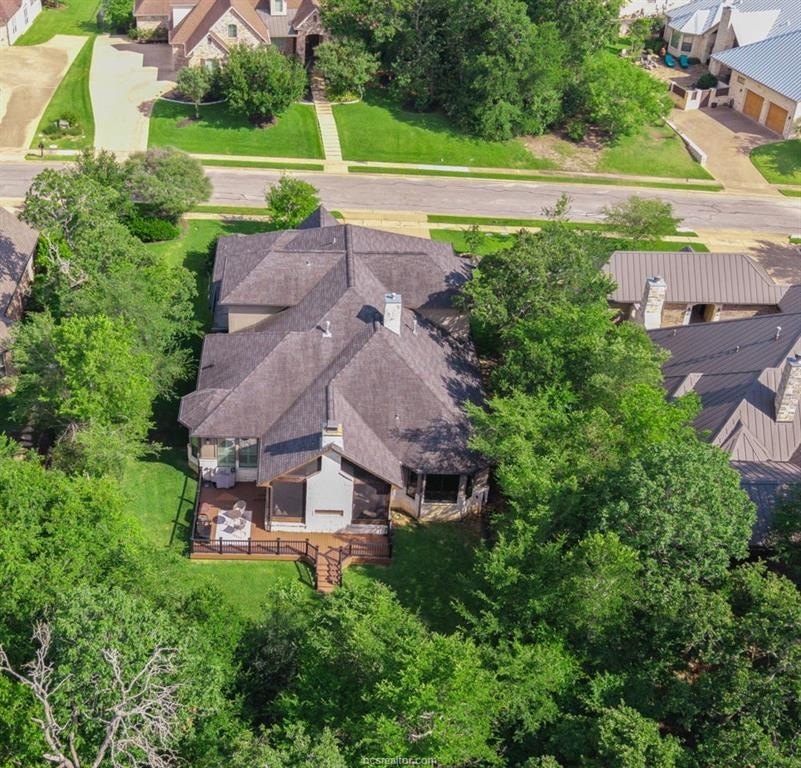
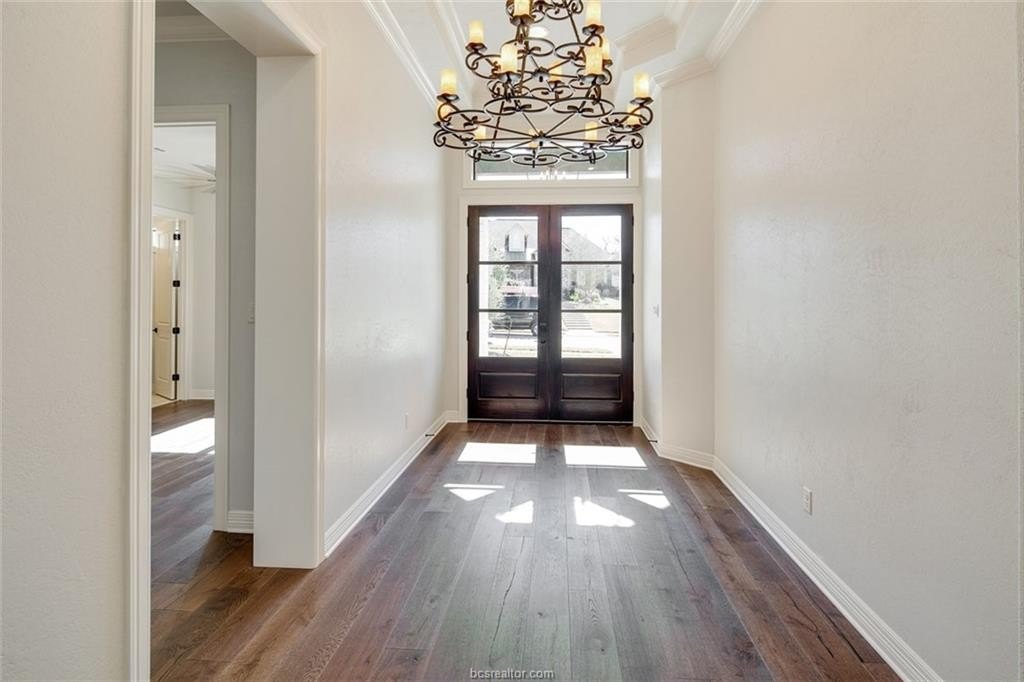
[[800]]3211 Pinyon Creek Drive is listed for sale at 1,399,900. The Single Family property has 5 bedrooms, 4 Full Bathrooms, 1 Half Bathroom, 4117 square feet, and was built in 2016. The lot size is 13538.4 Square feet.[[500]]Hill Country Beauty! Step into a home designed for both relaxed everyday living and effortless entertaining. The open-concept layout and soft neutral palette create an immediately inviting atmosphere, while the kitchen takes center stage with its generous granite island, stainless appliances, and whole-house water filtration. Adjacent, the dining area is bathed in natural light beneath a statement chandelier, with oversized windows framing views of the surrounding greenery. What truly sets this home apart is its seamless connection to the outdoors. Expansive windows and doors open onto a private screened oasis featuring a custom double-sided stone fireplace and a fully equipped outdoor kitchen with a stainless griddle and two-drawer refrigeration-ideal for game-day gatherings, holiday meals, or quiet evenings under the stars. A custom gated wine bar with its own separate wine closet adds a refined entertaining feature, perfect for hosting or simply unwinding. Rich hardwoods, detailed millwork, and a thoughtful blend of classic and modern finishes run throughout, giving every room a warm, sophisticated feel. From cooking in the kitchen to enjoying a morning coffee while watching the trees, this is a home that feels intentionally designed in every detail. Come Live Where Aggies Play!
Hill Country Beauty! Step into a home designed for both relaxed everyday living and effortless entertaining. The open-concept layout and soft neutral palette create an immediately inviting atmosphere, while the kitchen takes center stage with its generous granite island, stainless appliances, and whole-house water filtration. Adjacent, the dining area is bathed in natural light beneath a statement chandelier, with oversized windows framing views of the surrounding greenery. What truly sets this home apart is its seamless connection to the outdoors. Expansive windows and doors open onto a private screened oasis featuring a custom double-sided stone fireplace and a fully equipped outdoor kitchen with a stainless griddle and two-drawer refrigeration-ideal for game-day gatherings, holiday meals, or quiet evenings under the stars. A custom gated wine bar with its own separate wine closet adds a refined entertaining feature, perfect for hosting or simply unwinding. Rich hardwoods, detailed millwork, and a thoughtful blend of classic and modern finishes run throughout, giving every room a warm, sophisticated feel. From cooking in the kitchen to enjoying a morning coffee while watching the trees, this is a home that feels intentionally designed in every detail. Come Live Where Aggies Play!
Disclaimer: Lot configuration and dimensions are estimates, not based on personal knowledge and come from a third party (Digital Map Products); therefore, you should not rely on the estimates and perform independent confirmation as to their accuracy
View neighborhood information
Ready to Sell your Home?
Request a complimentary home selling analysis featuring recently sold properties, market trends, home valuations and a personalized market update.
School information is computer generated and may not be accurate or current. Buyer must independently verify and confirm enrollment. Please contact the school district to determine the schools to which this property is zoned.







 Currency converter





 Share


 Erase note
 You currently have no custom folders