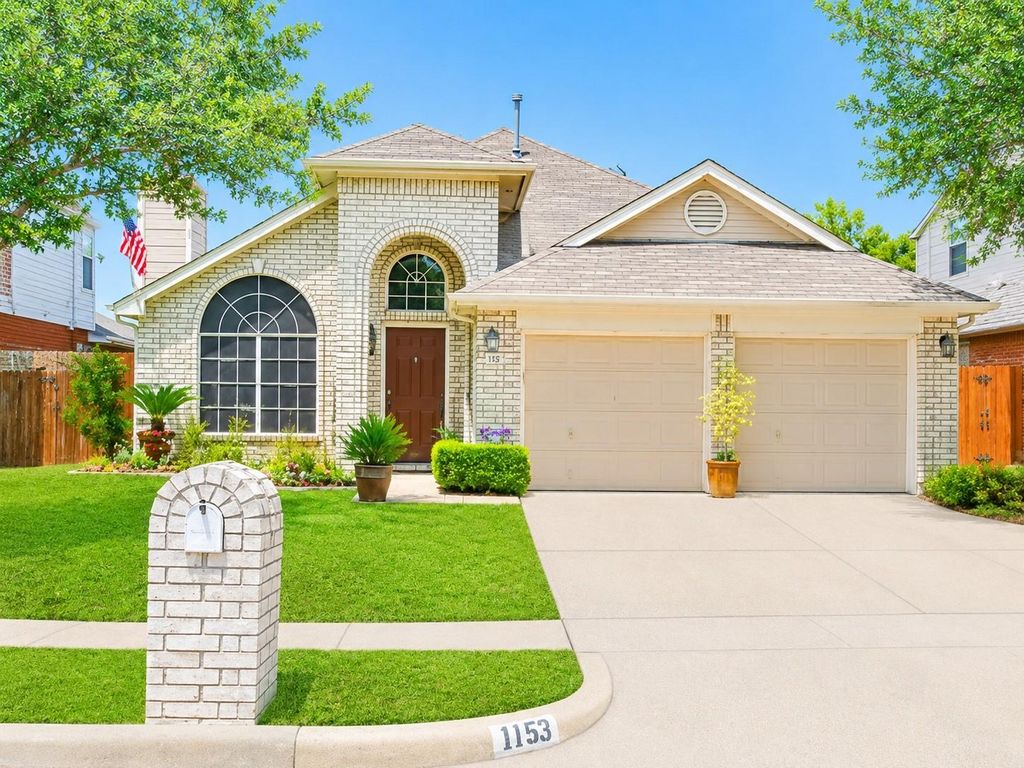
[[800]]1153 Bay Side Dr is listed for sale at 353,500. The Residential - Single Family property has 3 bedrooms, 2 Full Bathrooms, 1726 square feet, and was built in 1997. The lot size is 6011.28 Square feet.[[500]]Seller is contributing 1 and the preferred lender is contributing an additional 1 toward buying down the buyers interest RATE. Qualified buyers may receive a starting interest RATE as low as 4.99.Welcome to this beautifully maintained single-story home in the established Lakeway Village neighborhood of Irving. This 3-bedroom, 2-bath home offers 1,726 square feet of inviting living space with an open-concept floor plan and soaring ceilings. The spacious living room features a cozy gas-log fireplace and flows seamlessly into the formal dining area, making it ideal for both everyday living and entertaining. The bright eat-in kitchen offers an island, abundant cabinetry, and charming window seating. A relaxing sunroom overlooks the private backyard with no rear neighbors, providing peaceful views of open green space.Enjoy the peace of mind that comes with numerous recent updates, including a new HVAC system (June 2026), foundation repairs completed in February 2025, a newer wood privacy fence (approximately one year old), and chimney repairs completed approximately two years ago.Conveniently located near DFW International Airport, major highways, shopping, dining, and parks, this move-in-ready home combines comfort, functionality, valuable updates, and an excellent location.
Seller is contributing 1% and the preferred lender is contributing an additional 1% toward buying down the buyer's interest RATE. Qualified buyers may receive a starting interest RATE as low as 4.99%.
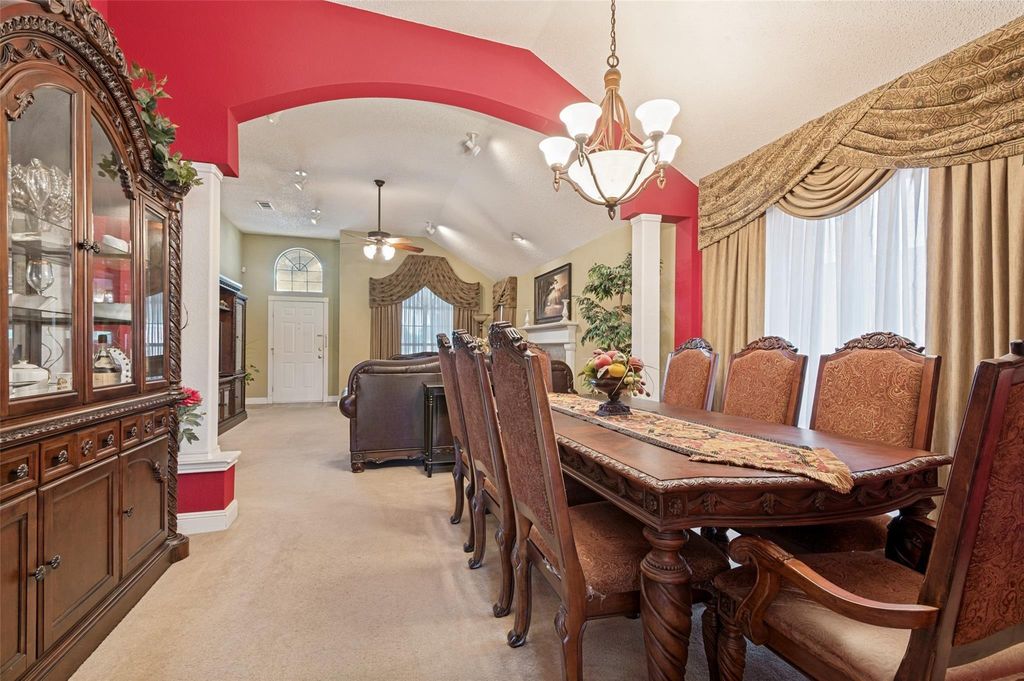
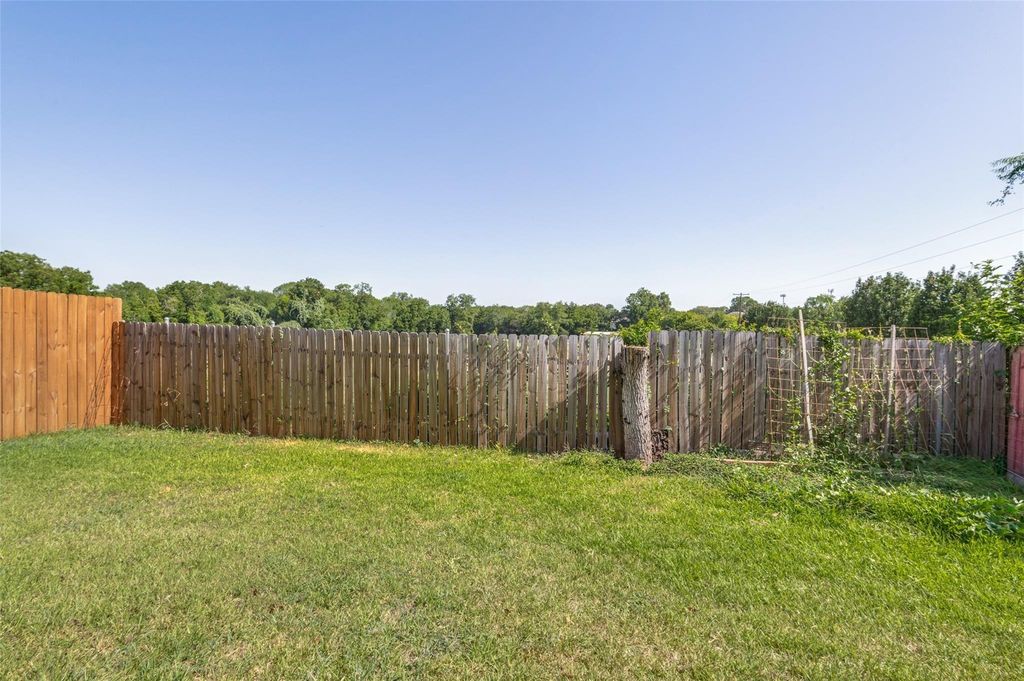
Welcome to this beautifully maintained single-story home in the established Lakeway Village neighborhood of Irving. This 3-bedroom, 2-bath home offers 1,726 square feet of inviting living space with an open-concept floor plan and soaring ceilings. The spacious living room features a cozy gas-log fireplace and flows seamlessly into the formal dining area, making it ideal for both everyday living and entertaining. The bright eat-in kitchen offers an island, abundant cabinetry, and charming window seating. A relaxing sunroom overlooks the private backyard with no rear neighbors, providing peaceful views of open green space.
Enjoy the peace of mind that comes with numerous recent updates, including a new HVAC system (June 2026), foundation repairs completed in February 2025, a newer wood privacy fence (approximately one year old), and chimney repairs completed approximately two years ago.
Conveniently located near DFW International Airport, major highways, shopping, dining, and parks, this move-in-ready home combines comfort, functionality, valuable updates, and an excellent location.
Disclaimer: Lot configuration and dimensions are estimates, not based on personal knowledge and come from a third party (Digital Map Products); therefore, you should not rely on the estimates and perform independent confirmation as to their accuracy
View neighborhood information
Ready to Sell your Home?
Request a complimentary home selling analysis featuring recently sold properties, market trends, home valuations and a personalized market update.
School information is computer generated and may not be accurate or current. Buyer must independently verify and confirm enrollment. Please contact the school district to determine the schools to which this property is zoned.







 Just listed
 Currency converter








 Share


 Erase note
 You currently have no custom folders