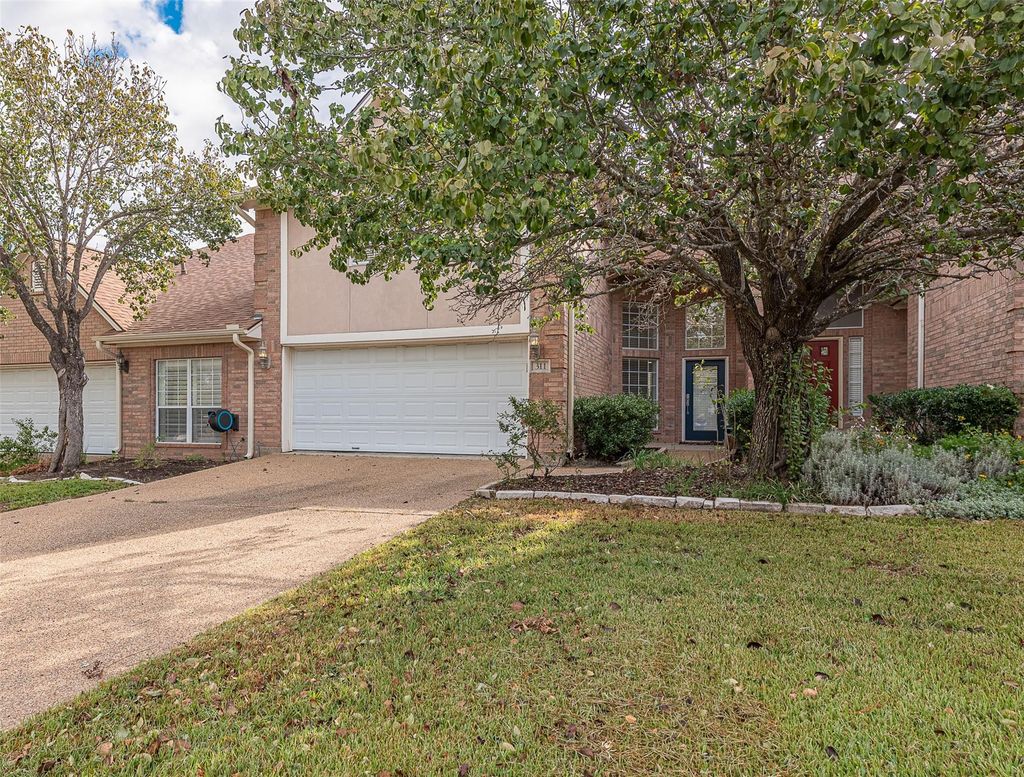
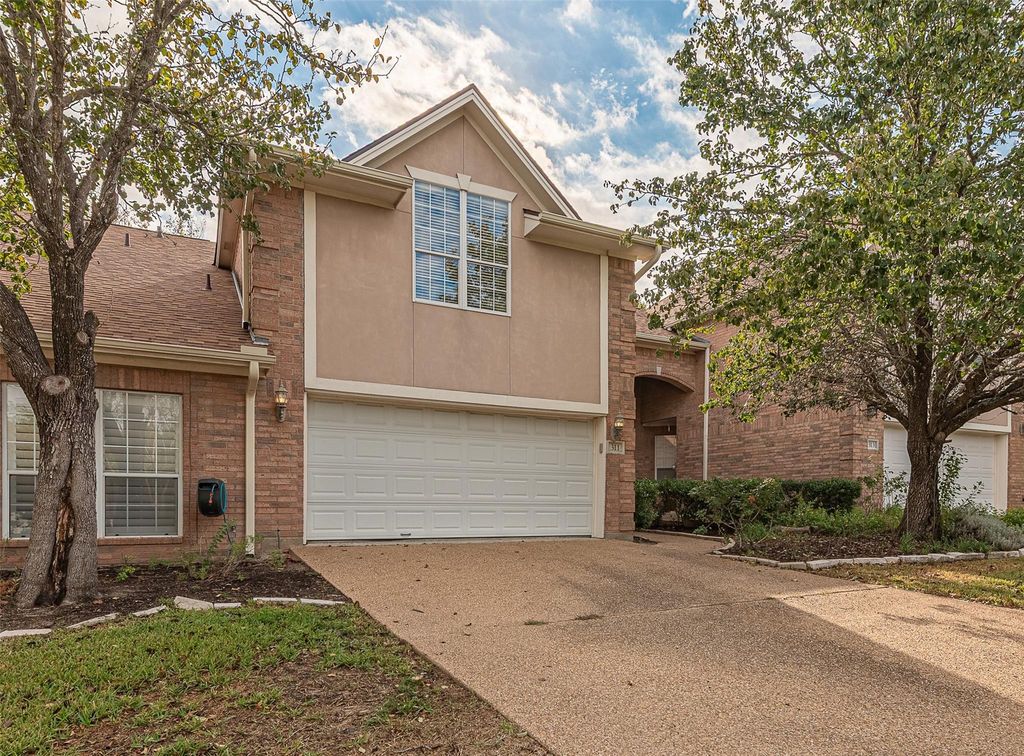
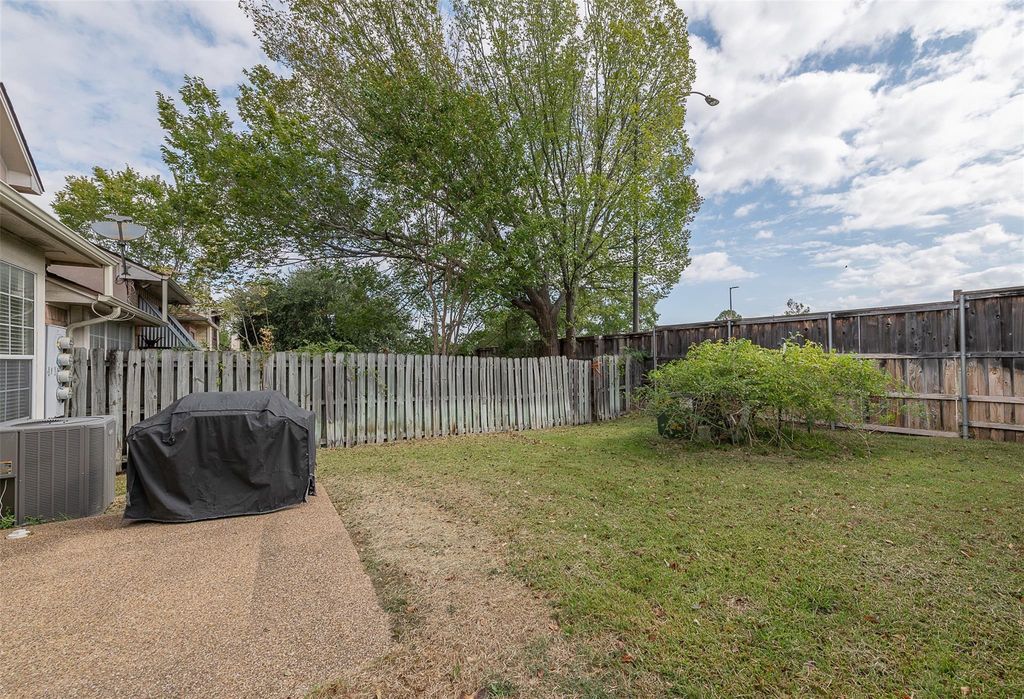
[[800]]311 Chimney Hill Dr is listed for sale at 349,500. The Townhouse/Condo - Townhouse property has 3 bedrooms, 3 Full Bathrooms, 1741 square feet, and was built in 2000. The lot size is 4382 Square feet.[[500]]Centrally located in the highly sought after Chimney Hill community - only minutes from TAMU, close to retail, restaurants more! An abundance of natural light, this home offers a soaring two-story ceiling in the family room with beautiful wood floors as well as a spacious kitchen, great dining room, utility room, bedroom, full bath downstairs. The large master suite is upstairs with THREE closets, an amazing, spacious master bath with walk-n shower and double vanity. The large third bedroom is upstairs as well as a third full bathroom. Nice two car garage with storage. This home has been wonderfully maintained with amazing upgrades including a brand new roof and gutters, replaced Sept. 2026, garbage disposal replaced 2025, refinished hardwood floors, downstairs installed new wood in downstairs bedroom 2025, water heater replaced 2025, garage opener replaced 2019, painted interior, replaced toilets, bathroom light fixtures / faucets all replaced 2019 great storage throughout!
Centrally located in the highly sought after Chimney Hill community - only minutes from TAMU, close to retail, restaurants & more! An abundance of natural light, this home offers a soaring two-story ceiling in the family room with beautiful wood floors as well as a spacious kitchen, great dining room, utility room, bedroom, & full bath downstairs. The large master suite is upstairs with THREE closets, & an amazing, spacious master bath with walk-n shower and double vanity. The large third bedroom is upstairs as well as a third full bathroom. Nice two car garage with storage. This home has been wonderfully maintained with amazing upgrades including a brand new roof and gutters, replaced Sept. 2026, garbage disposal replaced 2025, refinished hardwood floors, downstairs & installed new wood in downstairs bedroom 2025, water heater replaced 2025, garage opener replaced 2019, painted interior, replaced toilets, bathroom light fixtures / faucets all replaced 2019 & great storage throughout!
Disclaimer: Lot configuration and dimensions are estimates, not based on personal knowledge and come from a third party (Digital Map Products); therefore, you should not rely on the estimates and perform independent confirmation as to their accuracy
View neighborhood information
Ready to Sell your Home?
Request a complimentary home selling analysis featuring recently sold properties, market trends, home valuations and a personalized market update.
School information is computer generated and may not be accurate or current. Buyer must independently verify and confirm enrollment. Please contact the school district to determine the schools to which this property is zoned.







 Just listed
 Currency converter





 Share


 Erase note
 You currently have no custom folders