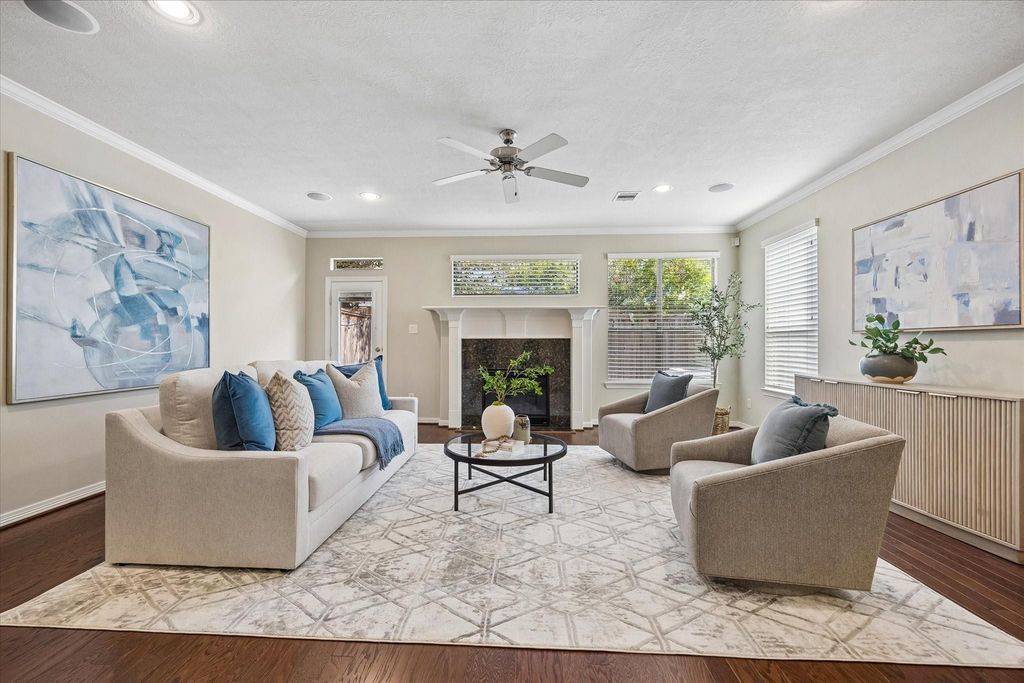
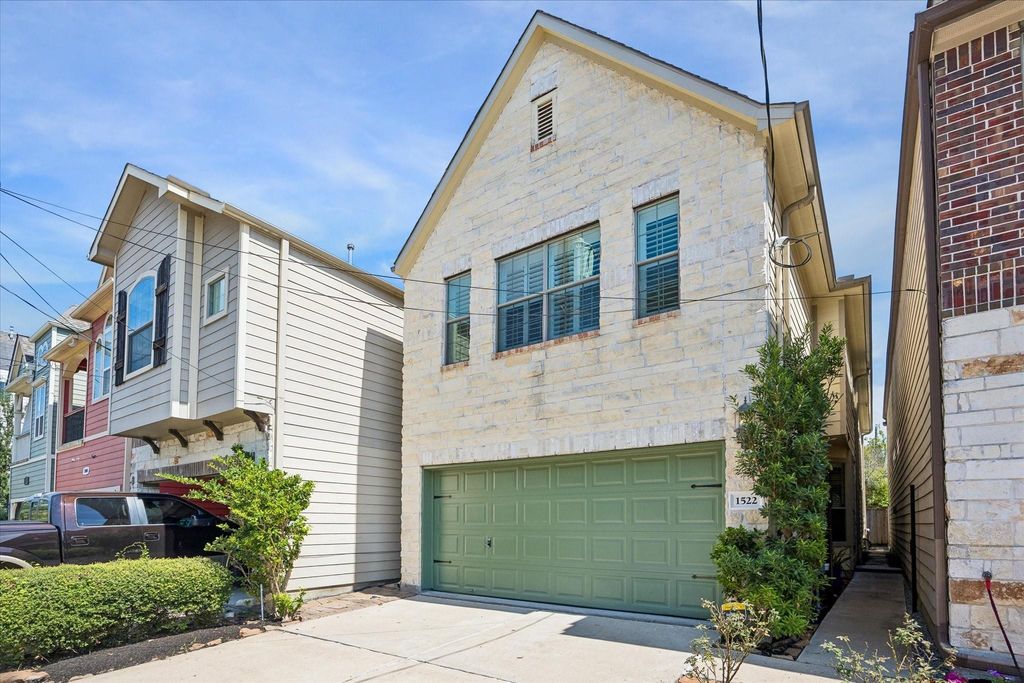
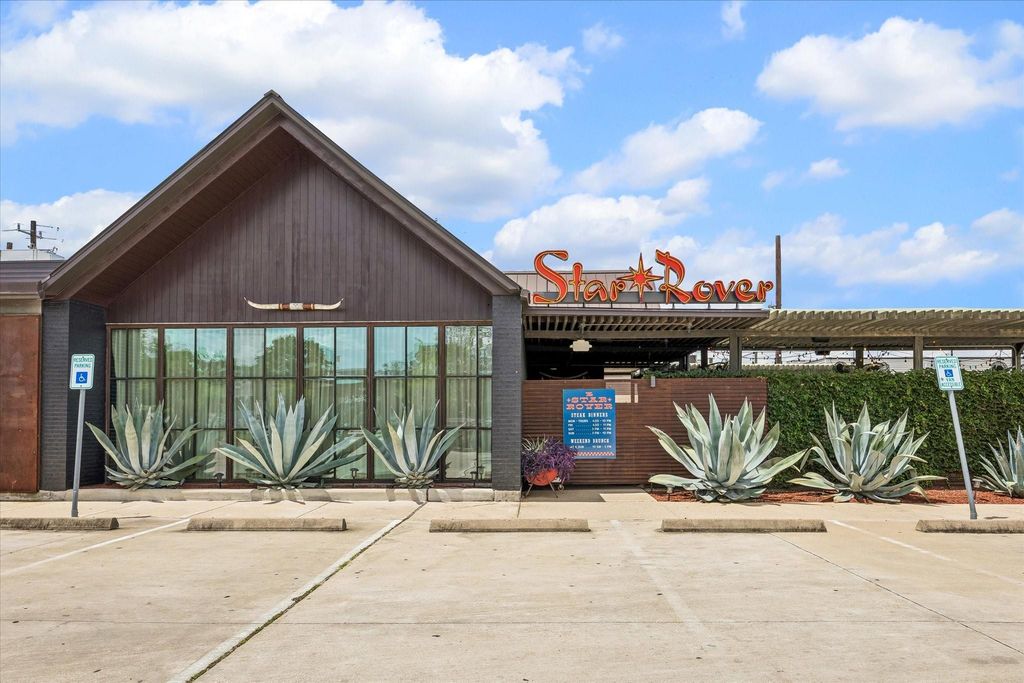
[[800]]1522 Dian St is listed for sale at 549,000. The Single-Family property has 3 bedrooms, 2 Full Bathrooms, 1 Half Bathroom, 2592 square feet, and was built in 2011. The lot size is 2500 Square feet.[[500]]This 3-bedroom, 2.5-bath Heights home includes FIRST FLOOR LIVING, only two-stories, a coveted private driveway, and easy access to all the Heights has to offer! Smart switches and thermostat already installed and easy to transfer! The first floor offers hardwood floors throughout the formal dining room and spacious living room with a gaslog fireplace. The kitchen features a center island, stainless steel appliances with wall mounted oven and gas range, granite countertops, and a sunny breakfast nook. Upstairs, the spacious primary suite includes a soaking tub and glass-enclosed shower and walk-in closet, while a flexible second living area offers room for a TV lounge, office, or game room. Enjoy a private fenced patio with plenty of space for entertaining and grilling. Nearby attractions include fabulous dining such as Star Rover and Squable, shopping on 19th Street, and the Heights HEB. Easy access to Downtown, the Galleria area and all Houston has to offer!
This 3-bedroom, 2.5-bath Heights home includes FIRST FLOOR LIVING, only two-stories, a coveted private driveway, and easy access to all the Heights has to offer! Smart switches and thermostat already installed and easy to transfer! The first floor offers hardwood floors throughout the formal dining room and spacious living room with a gaslog fireplace. The kitchen features a center island, stainless steel appliances with wall mounted oven and gas range, granite countertops, and a sunny breakfast nook. Upstairs, the spacious primary suite includes a soaking tub and glass-enclosed shower and walk-in closet, while a flexible second living area offers room for a TV lounge, office, or game room. Enjoy a private fenced patio with plenty of space for entertaining and grilling. Nearby attractions include fabulous dining such as Star Rover and Squable, shopping on 19th Street, and the Heights HEB. Easy access to Downtown, the Galleria area and all Houston has to offer!
Disclaimer: Lot configuration and dimensions are estimates, not based on personal knowledge and come from a third party (Digital Map Products); therefore, you should not rely on the estimates and perform independent confirmation as to their accuracy
View neighborhood information
Ready to Sell your Home?
Request a complimentary home selling analysis featuring recently sold properties, market trends, home valuations and a personalized market update.
School information is computer generated and may not be accurate or current. Buyer must independently verify and confirm enrollment. Please contact the school district to determine the schools to which this property is zoned.







 Just listed
 Currency converter





 Share


 Erase note
 You currently have no custom folders