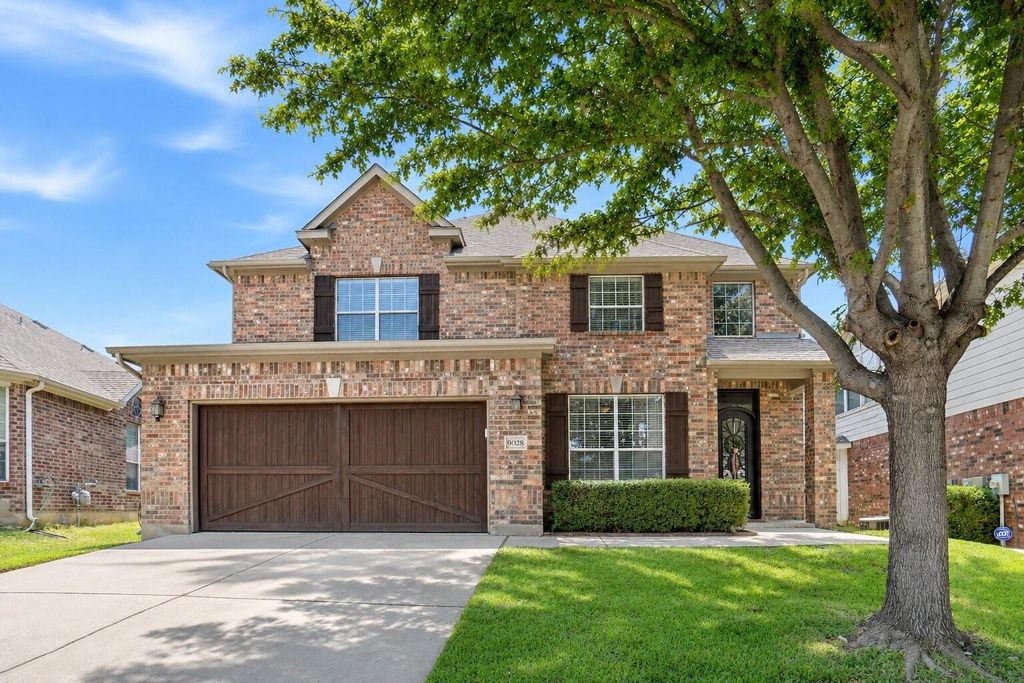
[[800]]9028 Steiner St is listed for sale at 515,000. The Residential - Single Family property has 4 bedrooms, 2 Full Bathrooms, 1 Half Bathroom, 3440 square feet, and was built in 2006. The lot size is 7840.8 Square feet.[[500]]A 2-1 temporary rate buydown is available with an acceptable offer, lowering the buyers interest rate and monthly payment during the first two years and potentially saving the buyer thousands.Welcome to this spacious home in the amenity-filled Heritage community, featuring oversized bedrooms and a flexible layout. A soaring entry opens to a bright two-story living room with tall windows and a dramatic floor-to-ceiling stone fireplace. The floor plan includes a private home office, formal dining room, downstairs primary suite, upstairs game room, and dedicated media room.The kitchen offers granite countertops, an island, double ovens, stainless steel appliances, a breakfast area, and abundant cabinet space. The private primary suite includes two separate closets and a spacious bathroom with separate vanities, a soaking tub, and a massive walk-in shower with dual showerheads.Step outside to an extended stamped and colored concrete patio covered by a large pergola. The oversized grassy backyard also features a recently stained fence and a separate concrete area ready for a firepit, seating, or outdoor games.Recent updates include the HVAC system, tankless water heater, roof, interior paint, light fixtures, and ceiling fans. A complete list of improvements is available upon request.Heritage offers seven community pools, a water playground, parks, walking trails, and more than 200 acres of green space. Located in Keller ISD, with neighborhood schools within walking distance.
A 2-1 temporary rate buydown is available with an acceptable offer, lowering the buyer's interest rate and monthly payment during the first two years and potentially saving the buyer thousands.
Welcome to this spacious home in the amenity-filled Heritage community, featuring oversized bedrooms and a flexible layout. A soaring entry opens to a bright two-story living room with tall windows and a dramatic floor-to-ceiling stone fireplace. The floor plan includes a private home office, formal dining room, downstairs primary suite, upstairs game room, and dedicated media room.
The kitchen offers granite countertops, an island, double ovens, stainless steel appliances, a breakfast area, and abundant cabinet space. The private primary suite includes two separate closets and a spacious bathroom with separate vanities, a soaking tub, and a massive walk-in shower with dual showerheads.
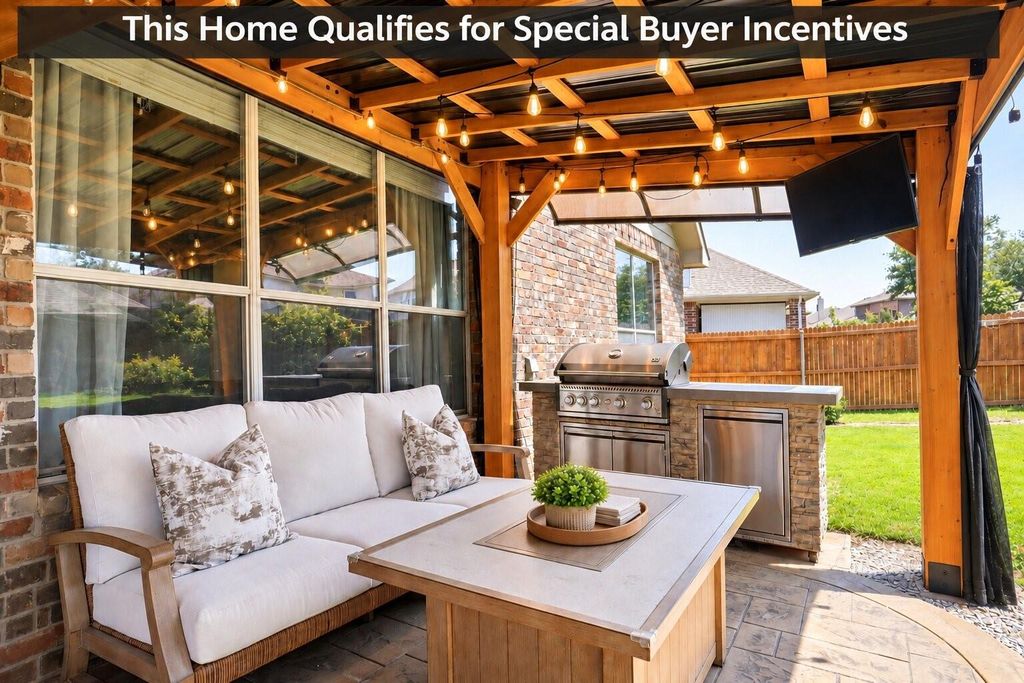
Step outside to an extended stamped and colored concrete patio covered by a large pergola. The oversized grassy backyard also features a recently stained fence and a separate concrete area ready for a firepit, seating, or outdoor games.
Recent updates include the HVAC system, tankless water heater, roof, interior paint, light fixtures, and ceiling fans. A complete list of improvements is available upon request.
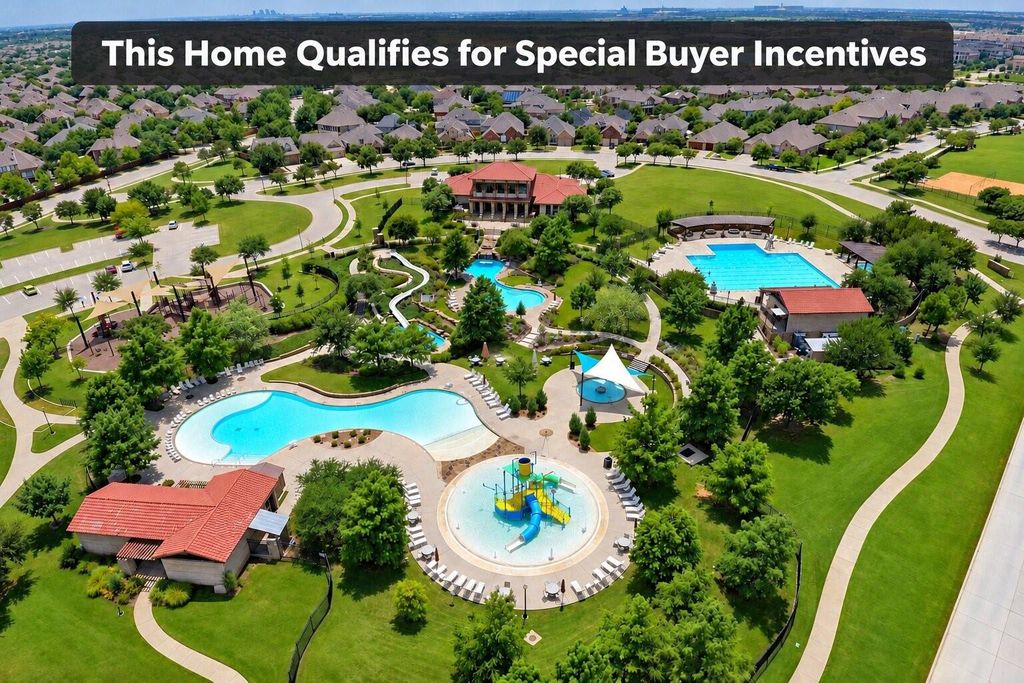
Heritage offers seven community pools, a water playground, parks, walking trails, and more than 200 acres of green space. Located in Keller ISD, with neighborhood schools within walking distance.
Disclaimer: Lot configuration and dimensions are estimates, not based on personal knowledge and come from a third party (Digital Map Products); therefore, you should not rely on the estimates and perform independent confirmation as to their accuracy
View neighborhood information
Ready to Sell your Home?
Request a complimentary home selling analysis featuring recently sold properties, market trends, home valuations and a personalized market update.
School information is computer generated and may not be accurate or current. Buyer must independently verify and confirm enrollment. Please contact the school district to determine the schools to which this property is zoned.








 Just listed
 Currency converter
 Add to Calendar





 Share


 Erase note
 You currently have no custom folders