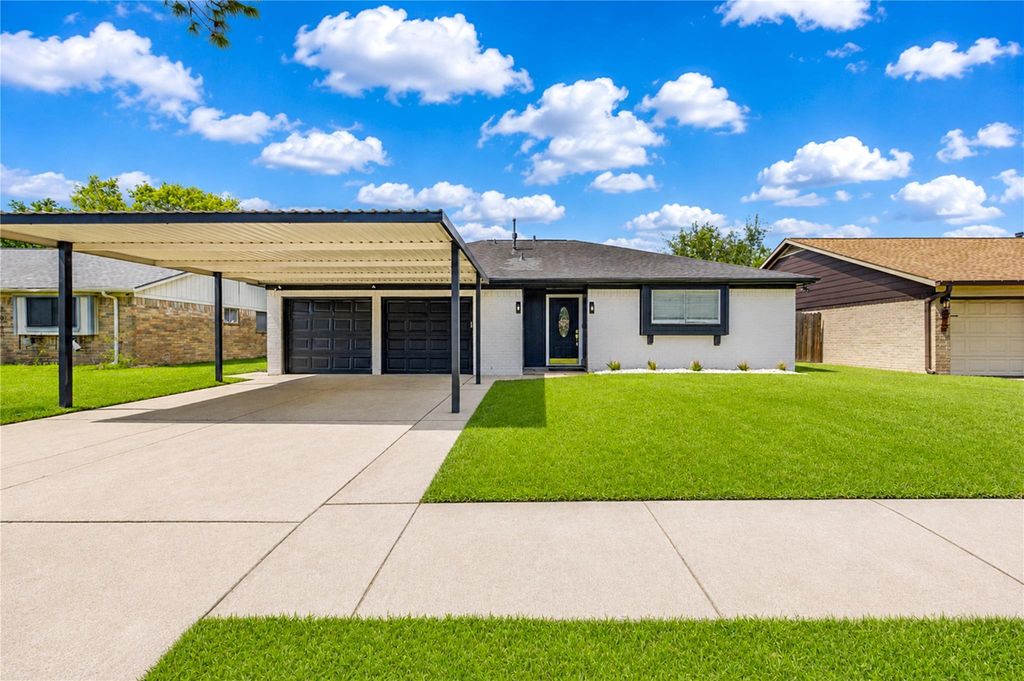
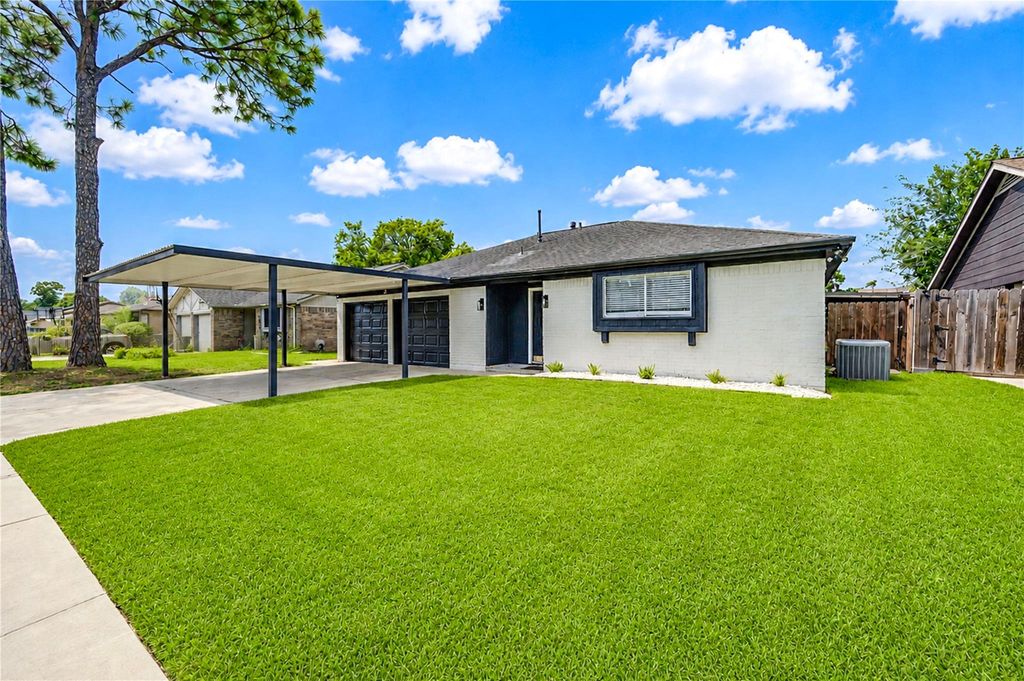
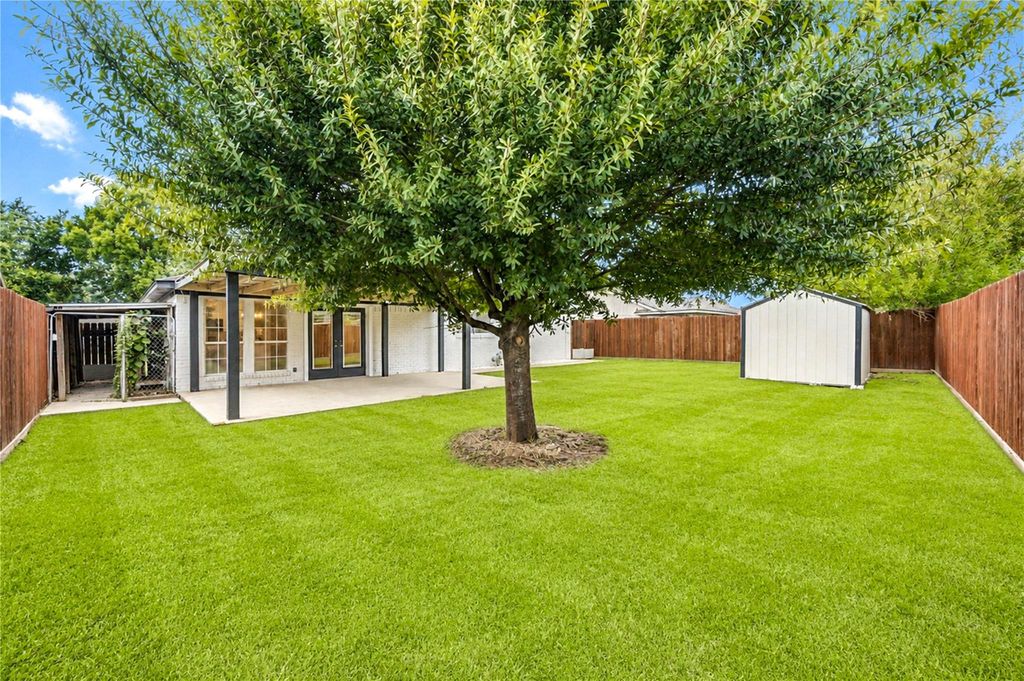
4911 Fairdale St is listed for sale at $ 249,998. The Single-Family property has 3 bedrooms, 2 Full Bathrooms, 1207 square feet and was built in 1978. The lot size is 6000 Square feet. BRWelcome to this beautifully renovated home nestled in a desirable neighborhood just minutes from shopping, dining, entertainment, and everyday conveniences. The updated kitchen features new cabinetry, quartz countertops, under-cabinet lighting, and modern LED lighting, creating a bright and inviting space for everyday living and entertaining. Additional upgrades include NEW PEX plumbing, waterproof LVP flooring, integrated Vivint security and alarm system, and covered parking. The spacious primary room offers a private en-suite bathroom featuring luxurious rain shower, illuminated waterproof shower niche, and walk-in closet. Step outside to enjoy the covered back patio and fully fenced backyard, providing the perfect space for relaxing, entertaining, or enjoying your morning coffee in privacy. With designer-inspired finishes, extensive updates, and thoughtful attention to detail throughout, this move-in-ready home is a must-see!
Welcome to this beautifully renovated home nestled in a desirable neighborhood just minutes from shopping, dining, entertainment, and everyday conveniences. The updated kitchen features new cabinetry, quartz countertops, under-cabinet lighting, and modern LED lighting, creating a bright and inviting space for everyday living and entertaining. Additional upgrades include NEW PEX plumbing, waterproof LVP flooring, integrated Vivint security & alarm system, and covered parking. The spacious primary room offers a private en-suite bathroom featuring luxurious rain shower, illuminated waterproof shower niche, and walk-in closet. Step outside to enjoy the covered back patio and fully fenced backyard, providing the perfect space for relaxing, entertaining, or enjoying your morning coffee in privacy. With designer-inspired finishes, extensive updates, and thoughtful attention to detail throughout, this move-in-ready home is a must-see!
Disclaimer: Lot configuration and dimensions are estimates, not based on personal knowledge and come from a third party (Digital Map Products); therefore, you should not rely on the estimates and perform independent confirmation as to their accuracy
Ready to Sell your Home?
Request a complimentary home selling analysis featuring recently sold properties, market trends, home valuations and a personalized market update.
School information is computer generated and may not be accurate or current. Buyer must independently verify and confirm enrollment. Please contact the school district to determine the schools to which this property is zoned.











 Just listed
 Currency converter








 Share
Share


 Erase note
 You currently have no custom folders