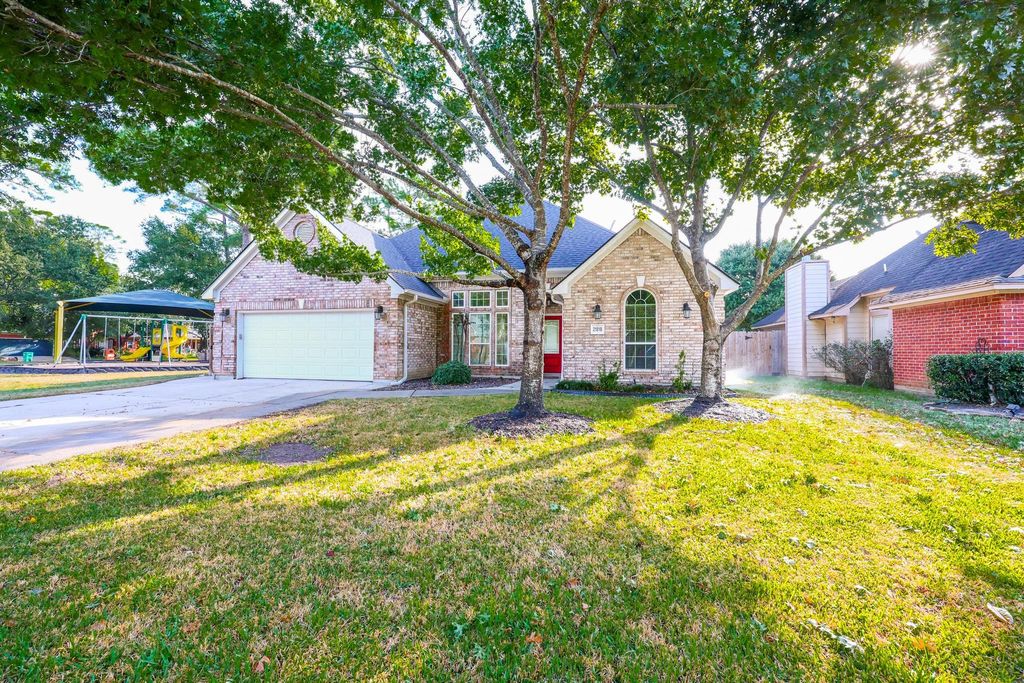
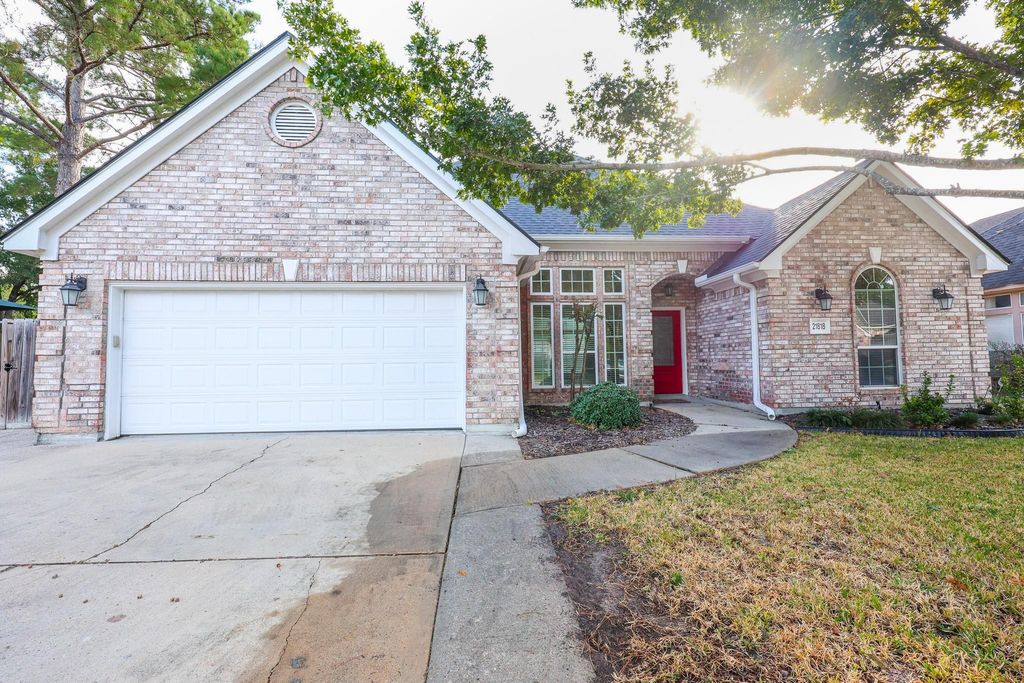
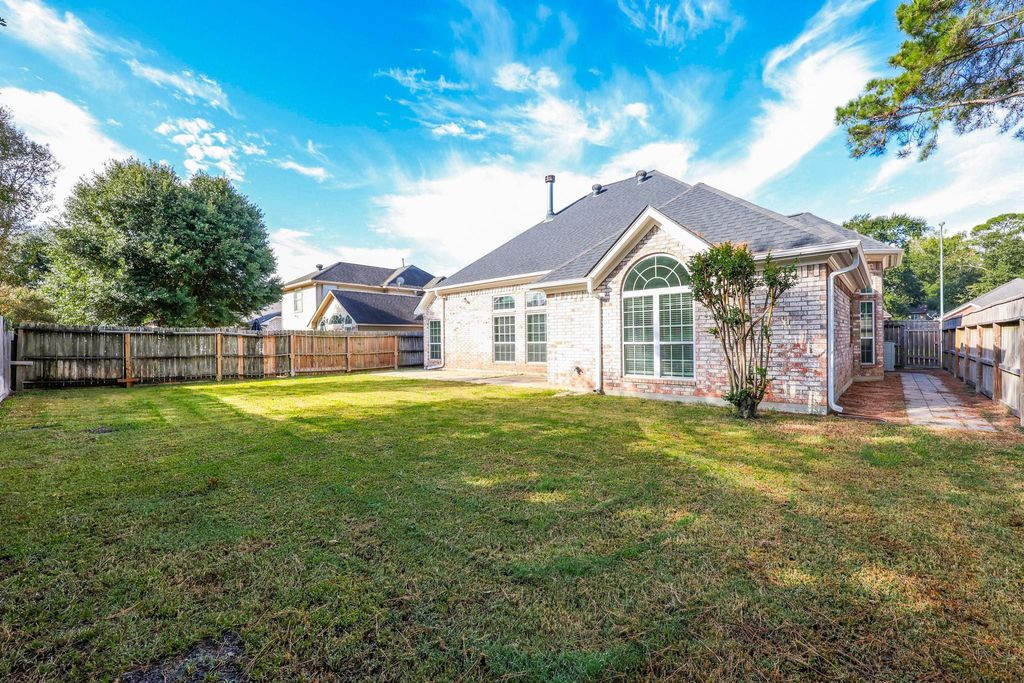
[[800]]21818 Windsor Castle Dr is listed for sale at 324,000. The Single-Family property has 3 bedrooms, 2 Full Bathrooms, 1771 square feet, and was built in 1998. The lot size is 6510 Square feet.[[500]]Beautifully updated and move-in ready, this charming 3-bedroom, 2-bath home in Windsor Forest blends modern style with everyday comfort! Remodeled in 2020, it features a granite-countertop kitchen, sleek tile flooring, refreshed bathrooms, and updated lighting. The inviting living room impresses with 12-ft ceilings, elegant crown molding, a designer ceiling fan, and a cozy fireplace. Wood-laminate flooring adds warmth throughout the main living areas and bedrooms. Enjoy practical extras, including storage above the garage, a sprinkler system, and shielded rain gutters. Major updates include a roof and windows replaced in 2020 and an HVAC system updated in 2022. The expansive backyard backs directly onto a peaceful community park, creating a wonderful setting for outdoor enjoyment. Zoned to highly regarded Klein ISD and ideally located near I-45, the Grand Parkway, shopping, and dining, this home offers comfort, convenience, and lasting appeal. Schedule your private tour today!
Beautifully updated and move-in ready, this charming 3-bedroom, 2-bath home in Windsor Forest blends modern style with everyday comfort! Remodeled in 2020, it features a granite-countertop kitchen, sleek tile flooring, refreshed bathrooms, and updated lighting. The inviting living room impresses with 12-ft ceilings, elegant crown molding, a designer ceiling fan, and a cozy fireplace. Wood-laminate flooring adds warmth throughout the main living areas and bedrooms. Enjoy practical extras, including storage above the garage, a sprinkler system, and shielded rain gutters. Major updates include a roof and windows replaced in 2020 and an HVAC system updated in 2022. The expansive backyard backs directly onto a peaceful community park, creating a wonderful setting for outdoor enjoyment. Zoned to highly regarded Klein ISD and ideally located near I-45, the Grand Parkway, shopping, and dining, this home offers comfort, convenience, and lasting appeal. Schedule your private tour today!
Disclaimer: Lot configuration and dimensions are estimates, not based on personal knowledge and come from a third party (Digital Map Products); therefore, you should not rely on the estimates and perform independent confirmation as to their accuracy
View neighborhood information
Ready to Sell your Home?
Request a complimentary home selling analysis featuring recently sold properties, market trends, home valuations and a personalized market update.
School information is computer generated and may not be accurate or current. Buyer must independently verify and confirm enrollment. Please contact the school district to determine the schools to which this property is zoned.







 Just listed
 Currency converter





 Share


 Erase note
 You currently have no custom folders