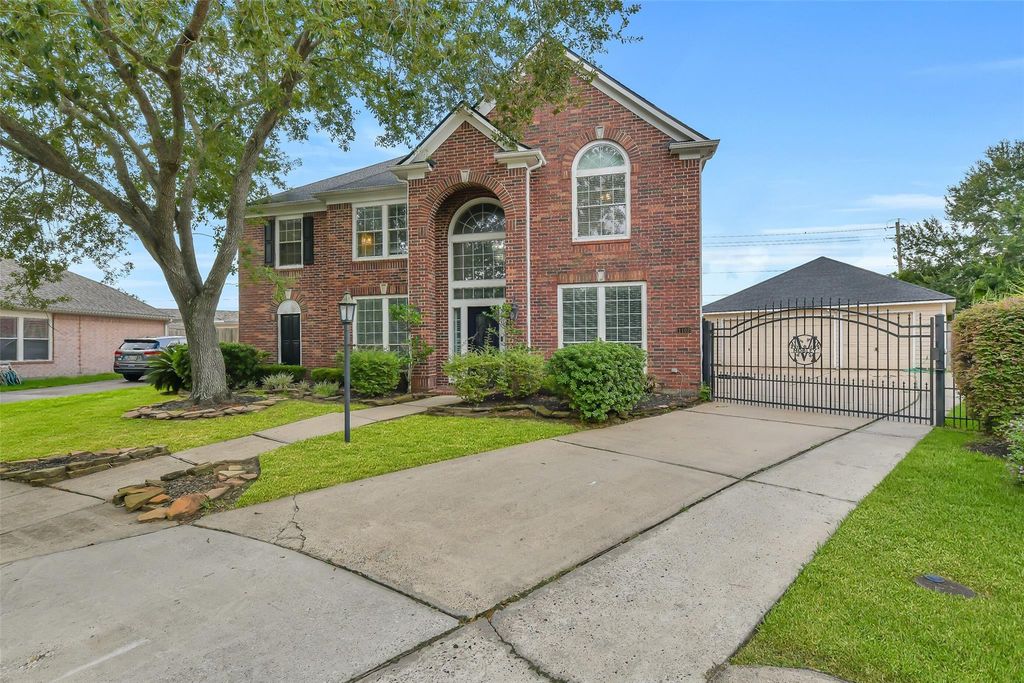
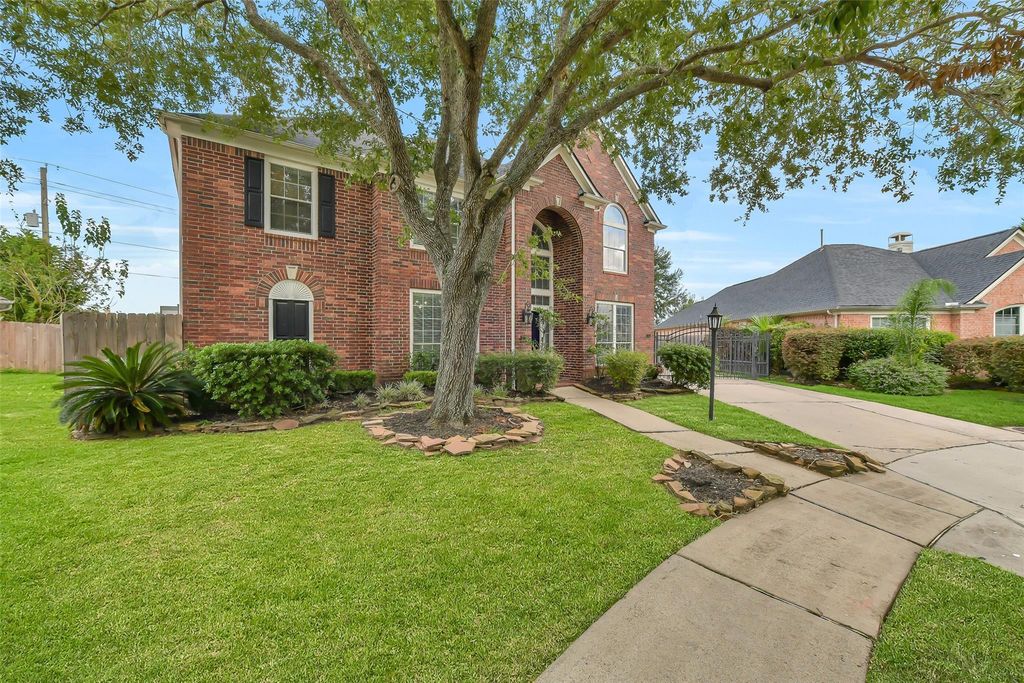
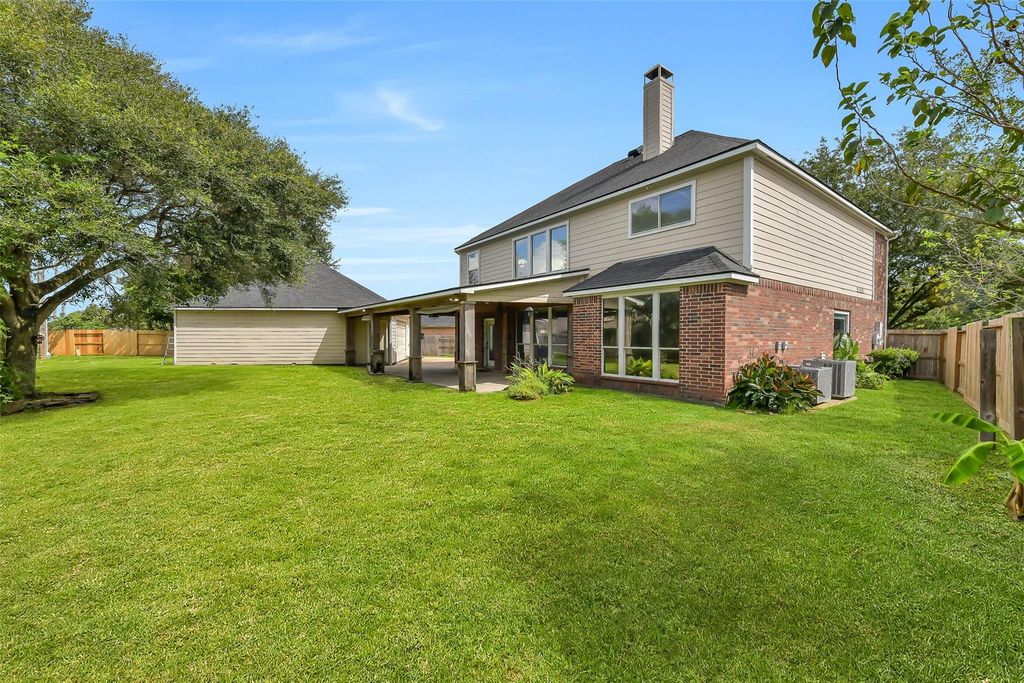
[[800]]1102 Rippling Spgs is listed for sale at 575,000. The Single-Family property has 4 to 5 bedrooms, 3 Full Bathrooms, 1 Half Bathroom, 3384 square feet, and was built in 2003. The lot size is 11599 Square feet.[[500]]Welcome Home to South Shore Harbor! Dont miss the opportunity to own on a quiet cul-de-sac in one of the areas most desirable communities. Set on one of the largest lots in the neighborhood, this home offers no backyard neighbors, an upgraded back patio for effortless outdoor living, and an automatic driveway gate for added privacy and security. The extended 3-car garage with built-in workbench offers plenty of room for tools, toys, or projects. Step inside to soaring ceilings and a striking upstairs catwalk that create an open, light-filled feel throughout. Extensively updated with a new roof (2022), condensing unit (2024), whole-house water softener, renovated primary bath (2026), fresh carpet and flooring throughout, and a fully renovated kitchen. Just minutes from Kemah Boardwalk and Baybrook Mall, with Galveston about 40 minutes away. Dont miss this one ,schedule your showing today!
Welcome Home to South Shore Harbor! Don't miss the opportunity to own on a quiet cul-de-sac in one of the area's most desirable communities. Set on one of the largest lots in the neighborhood, this home offers no backyard neighbors, an upgraded back patio for effortless outdoor living, and an automatic driveway gate for added privacy and security. The extended 3-car garage with built-in workbench offers plenty of room for tools, toys, or projects. Step inside to soaring ceilings and a striking upstairs catwalk that create an open, light-filled feel throughout. Extensively updated with a new roof (2022), condensing unit (2024), whole-house water softener, renovated primary bath (2026), fresh carpet and flooring throughout, and a fully renovated kitchen. Just minutes from Kemah Boardwalk and Baybrook Mall, with Galveston about 40 minutes away. Don't miss this one ,schedule your showing today!
Disclaimer: Lot configuration and dimensions are estimates, not based on personal knowledge and come from a third party (Digital Map Products); therefore, you should not rely on the estimates and perform independent confirmation as to their accuracy
View neighborhood information
Ready to Sell your Home?
Request a complimentary home selling analysis featuring recently sold properties, market trends, home valuations and a personalized market update.
School information is computer generated and may not be accurate or current. Buyer must independently verify and confirm enrollment. Please contact the school district to determine the schools to which this property is zoned.










 Currency converter








 Share
Share


 Erase note
 You currently have no custom folders