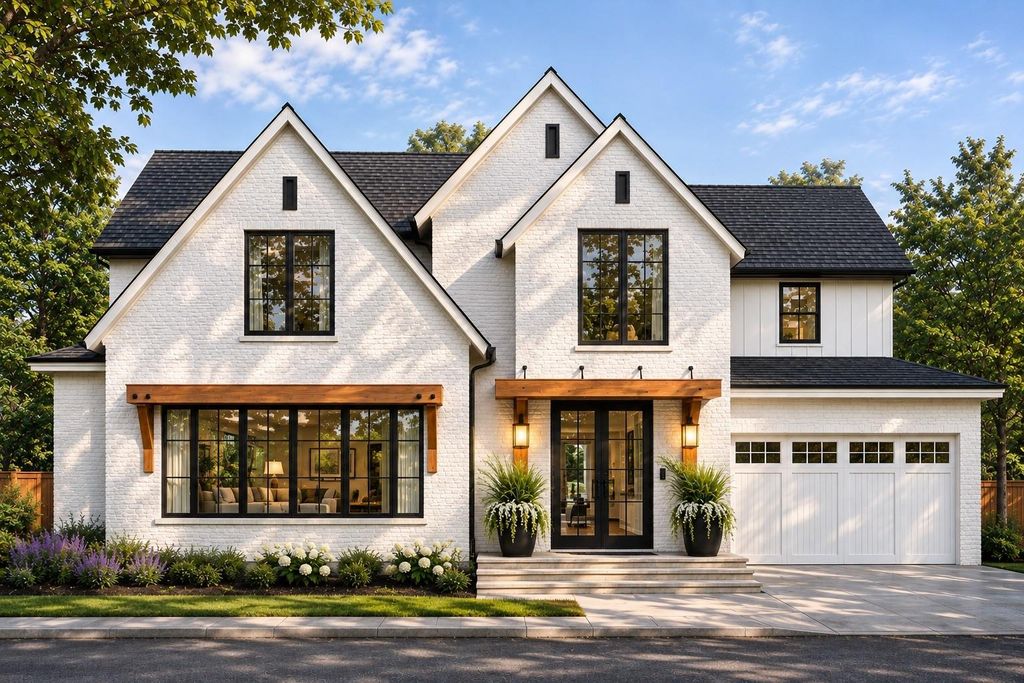
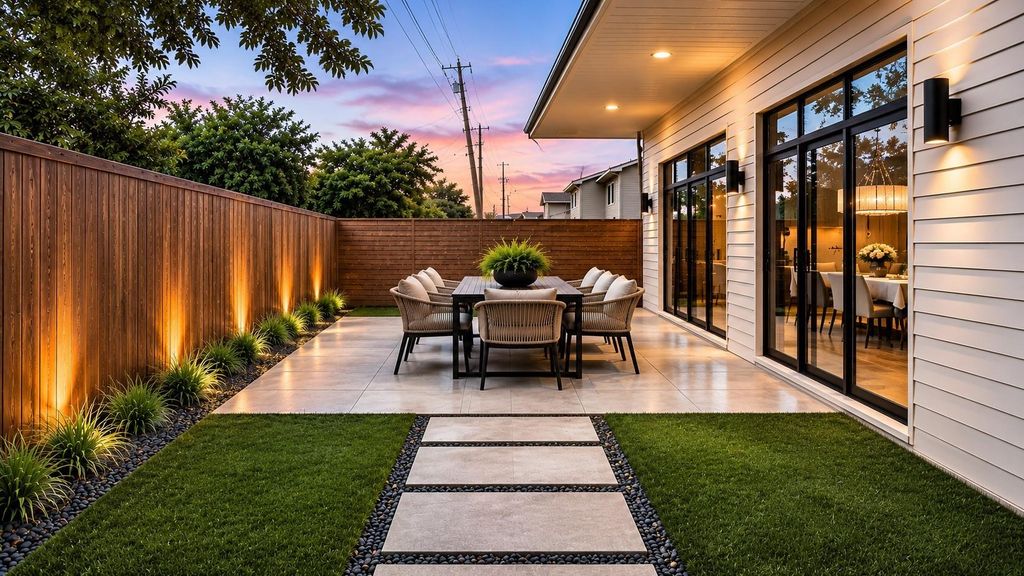
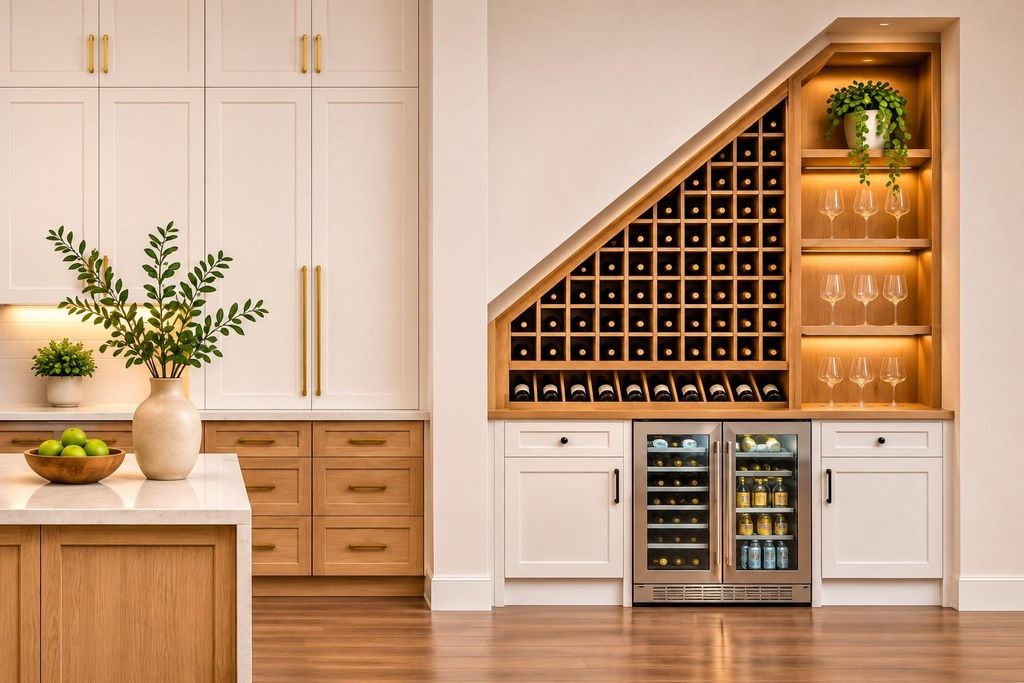
[[800]]4130 Glen Cove Ct is listed for sale at 1,100,000. The Single-Family property has 5 bedrooms, 4 Full Bathrooms, 3513 square feet, and was built in 2026. The lot size is 5355 Square feet.[[500]]Welcome to 4130 Glen Cove, where timeless architecture meets modern luxury. This beautifully designed new construction home features soaring 12-foot ceilings, expansive black-framed windows, and an abundance of natural light throughout. The thoughtfully designed floor plan offers an open-concept living area, a chef-inspired kitchen with an oversized waterfall island, custom cabinetry, and elegant finishes. The primary suite is a true retreat, featuring dramatic cathedral ceilings, a spa-inspired bath, and generous storage. Additional highlights include a striking staircase, custom built-ins, an integrated wine display, and seamless indoor-outdoor living with a beautifully designed patio. Every detail reflects a commitment to craftsmanship, comfort, and sophistication. With completion approximately 30 days away, theres still time to add your personal finishing touches and make this exceptional home yours just in time for the holidays!
Welcome to 4130 Glen Cove, where timeless architecture meets modern luxury. This beautifully designed new construction home features soaring 12-foot ceilings, expansive black-framed windows, and an abundance of natural light throughout. The thoughtfully designed floor plan offers an open-concept living area, a chef-inspired kitchen with an oversized waterfall island, custom cabinetry, and elegant finishes. The primary suite is a true retreat, featuring dramatic cathedral ceilings, a spa-inspired bath, and generous storage. Additional highlights include a striking staircase, custom built-ins, an integrated wine display, and seamless indoor-outdoor living with a beautifully designed patio. Every detail reflects a commitment to craftsmanship, comfort, and sophistication. With completion approximately 30 days away, there's still time to add your personal finishing touches and make this exceptional home yours just in time for the holidays!
Disclaimer: Lot configuration and dimensions are estimates, not based on personal knowledge and come from a third party (Digital Map Products); therefore, you should not rely on the estimates and perform independent confirmation as to their accuracy
View neighborhood information
Ready to Sell your Home?
Request a complimentary home selling analysis featuring recently sold properties, market trends, home valuations and a personalized market update.
School information is computer generated and may not be accurate or current. Buyer must independently verify and confirm enrollment. Please contact the school district to determine the schools to which this property is zoned.







 New construction
 Just listed
 Currency converter








 Share


 Erase note
 You currently have no custom folders