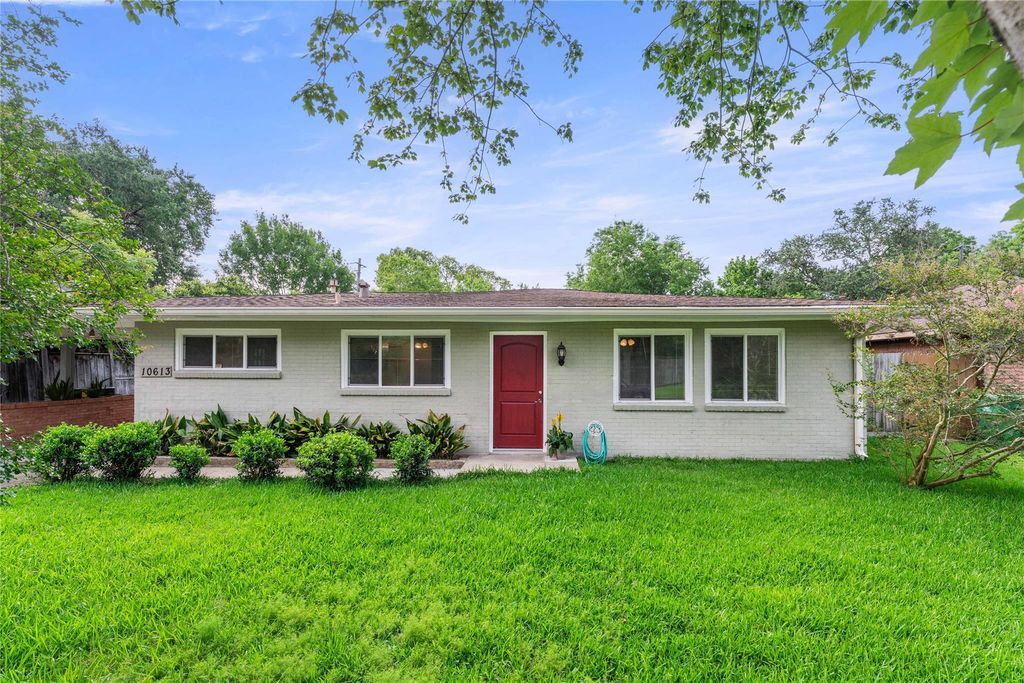
[[800]]10613 Willowgrove Dr is listed for sale at 425,000. The Single-Family property has 3 bedrooms, 2 Full Bathrooms, 2139 square feet, and was built in 1955. The lot size is 12125 Square feet.[[500]]Enjoy modern living in this thoughtfully redesigned home on a 12K+ SF LOT! Walls of windows make your home bright and sunny! The living/dining spaces offer views of the LARGE COVERED PATIO and create a great flow for entertaining and everyday living! An inviting kitchen features sleek cabinets, warm neutral colors, under-cabinet lighting, granite counters, SS appliances, GAS 5-burner stove, and a cozy breakfast nook perfect for bench seating. Bathrooms combine nostalgic flair with modern comfort! Meticulously refinished pieces have been used for vanities, mirrors and linen closet doors. Youll love the LARGE PRIMARY BEDROOM with TWO CLOSETS that include built-in shelves! HUGE UTILITY ROOM in house, 2-CAR garage AND PORTE-COCHERE. UPDATES: Double-paned windows, Electrical, Furnace/AC, water heater, and alarm system (per seller)! Located in popular Willow Bend with a neighborhood pool/park. Willow Water Hole nature area nearby!
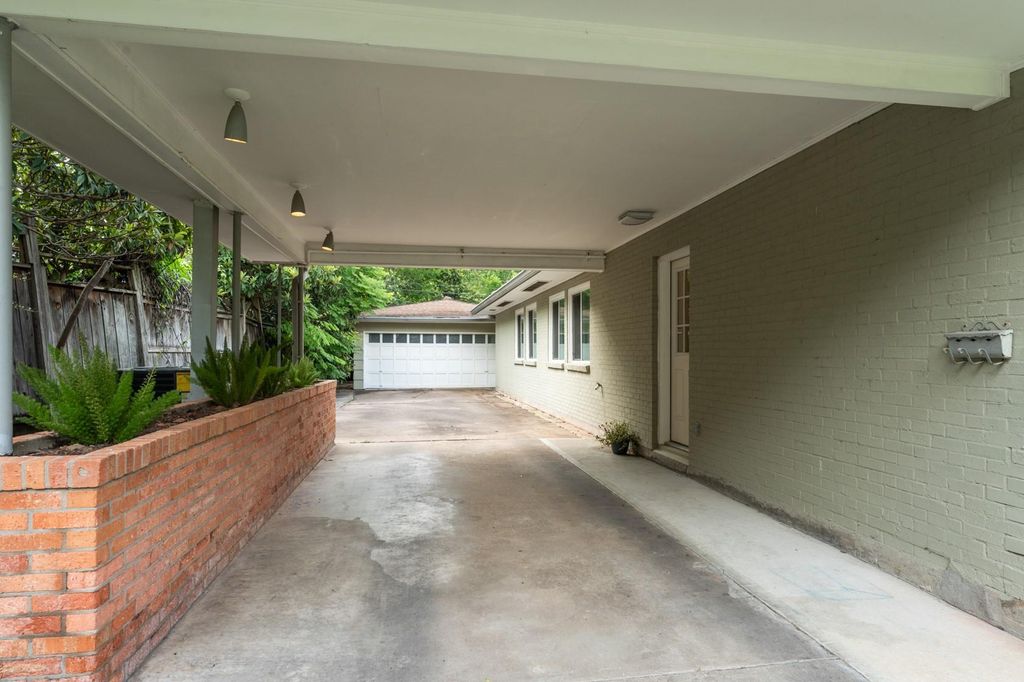
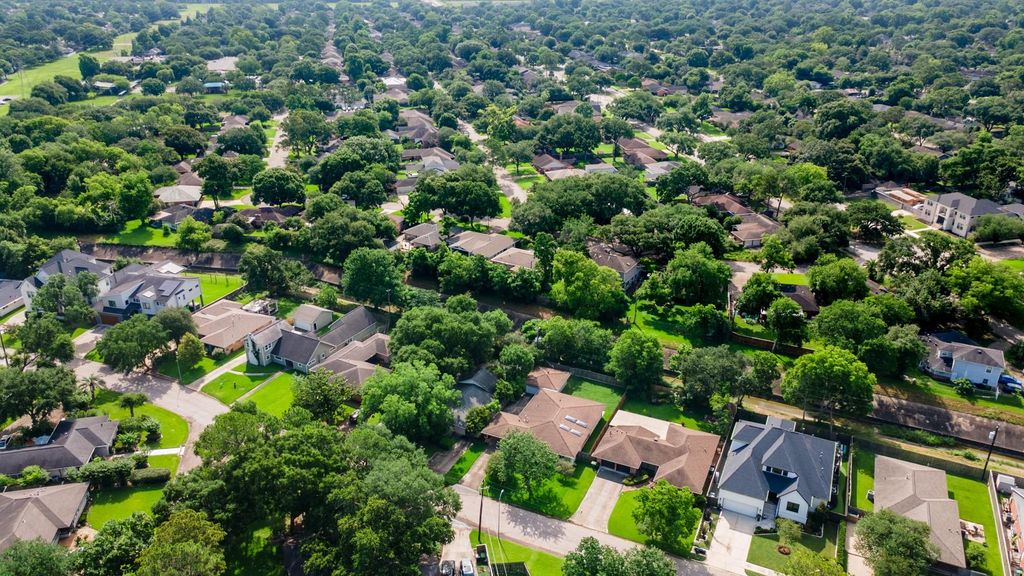
Enjoy modern living in this thoughtfully redesigned home on a 12K+ SF LOT! Walls of windows make your home bright and sunny! The living/dining spaces offer views of the LARGE COVERED PATIO and create a great flow for entertaining and everyday living! An inviting kitchen features sleek cabinets, warm neutral colors, under-cabinet lighting, granite counters, SS appliances, GAS 5-burner stove, and a cozy breakfast nook perfect for bench seating. Bathrooms combine nostalgic flair with modern comfort! Meticulously refinished pieces have been used for vanities, mirrors and linen closet doors. You’ll love the LARGE PRIMARY BEDROOM with TWO CLOSETS that include built-in shelves! HUGE UTILITY ROOM in house, 2-CAR garage AND PORTE-COCHERE. UPDATES: Double-paned windows, Electrical, Furnace/AC, water heater, and alarm system (per seller)! Located in popular Willow Bend with a neighborhood pool/park. Willow Water Hole nature area nearby!
Disclaimer: Lot configuration and dimensions are estimates, not based on personal knowledge and come from a third party (Digital Map Products); therefore, you should not rely on the estimates and perform independent confirmation as to their accuracy
View neighborhood information
Ready to Sell your Home?
Request a complimentary home selling analysis featuring recently sold properties, market trends, home valuations and a personalized market update.
School information is computer generated and may not be accurate or current. Buyer must independently verify and confirm enrollment. Please contact the school district to determine the schools to which this property is zoned.








 Currency converter
 Add to Calendar








 Share


 Erase note
 You currently have no custom folders