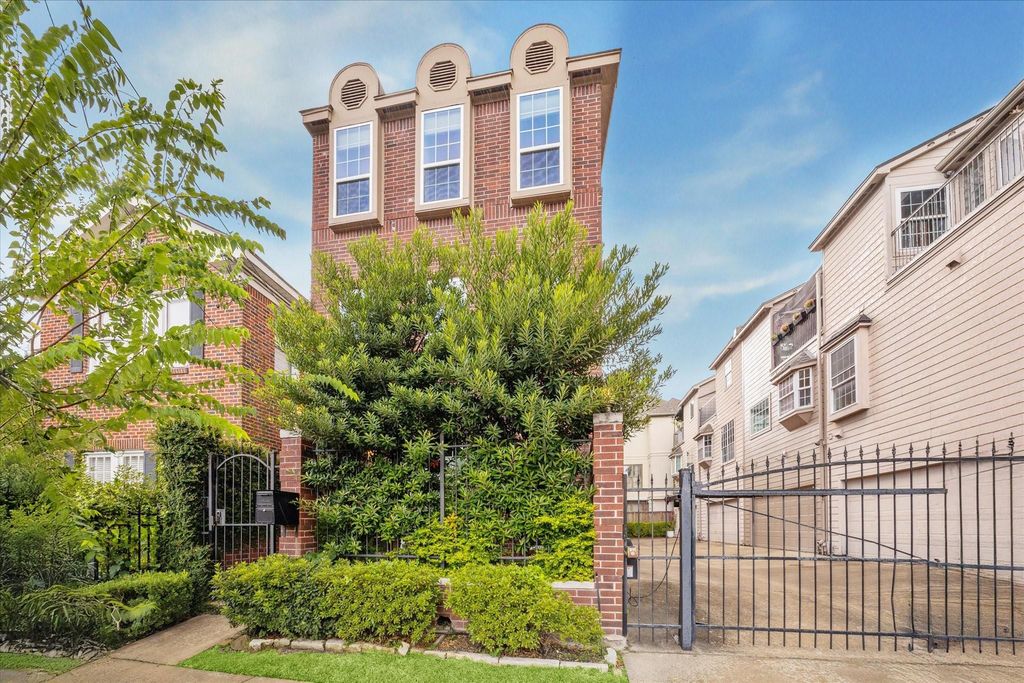
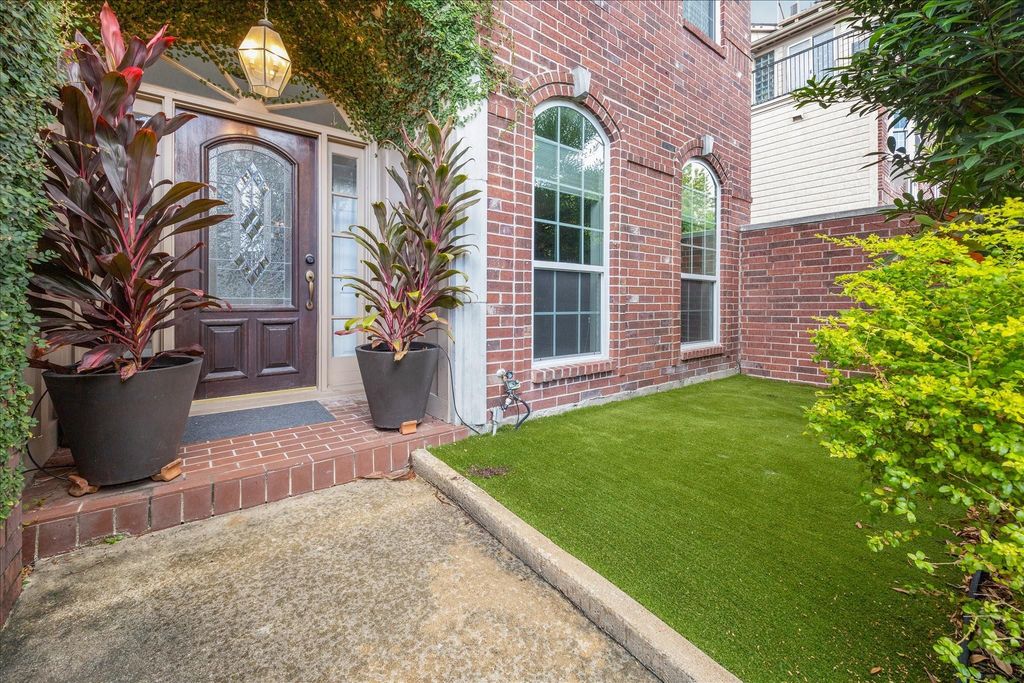
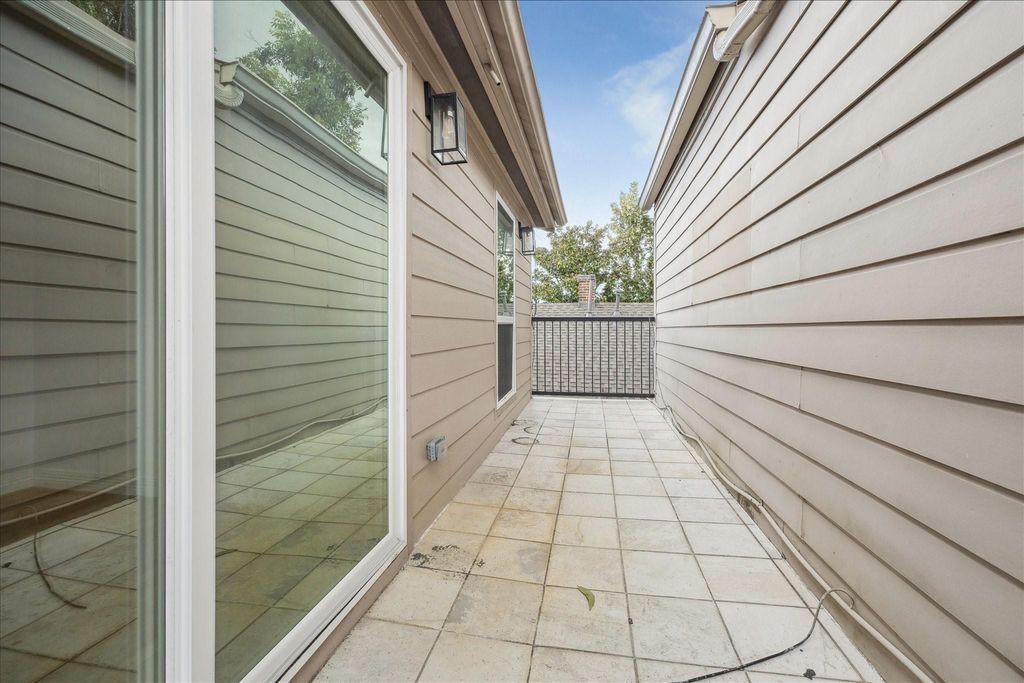
[[800]]2506 Van Buren St is listed for sale at 520,000. The Single-Family property has 3 bedrooms, 2 Full Bathrooms, 1 Half Bathroom, 1936 square feet, and was built in 1993. The lot size is 1634 Square feet.[[500]]This beautifully renovated red brick home is a rare gem in the heart of Montrose. With a stately front yard entrance and gated access, it offers charm and privacy just steps from top restaurants and bars. Inside, enjoy soaring ceilings, abundant natural light, and spacious walk-in closets. Recent upgrades include a fully renovated kitchen and dining room with new appliances, a new roof in 2025, a remodeled primary bathroom, rebuilt closets, and updated tile, mirrors, and fixtures. Custom built-ins, a Murphy bed, and an epoxy-coated garage floor add both function and style. All windows and sliding glass doors have been replaced, including at the rooftop terrace. The garden has been refreshed with irrigation, and major systems have been updated with new HVAC units, duct cleaning, and a Ring alarm system. Located in a quiet, well-kept community, this move-in-ready home blends timeless design with modern living in one of Houstons most desirable neighborhoods.
This beautifully renovated red brick home is a rare gem in the heart of Montrose. With a stately front yard entrance and gated access, it offers charm and privacy just steps from top restaurants and bars. Inside, enjoy soaring ceilings, abundant natural light, and spacious walk-in closets. Recent upgrades include a fully renovated kitchen and dining room with new appliances, a new roof in 2025, a remodeled primary bathroom, rebuilt closets, and updated tile, mirrors, and fixtures. Custom built-ins, a Murphy bed, and an epoxy-coated garage floor add both function and style. All windows and sliding glass doors have been replaced, including at the rooftop terrace. The garden has been refreshed with irrigation, and major systems have been updated with new HVAC units, duct cleaning, and a Ring alarm system. Located in a quiet, well-kept community, this move-in-ready home blends timeless design with modern living in one of Houston’s most desirable neighborhoods.
Disclaimer: Lot configuration and dimensions are estimates, not based on personal knowledge and come from a third party (Digital Map Products); therefore, you should not rely on the estimates and perform independent confirmation as to their accuracy
View neighborhood information
Ready to Sell your Home?
Request a complimentary home selling analysis featuring recently sold properties, market trends, home valuations and a personalized market update.
School information is computer generated and may not be accurate or current. Buyer must independently verify and confirm enrollment. Please contact the school district to determine the schools to which this property is zoned.







 Currency converter





 Share
Share


 Erase note
 You currently have no custom folders